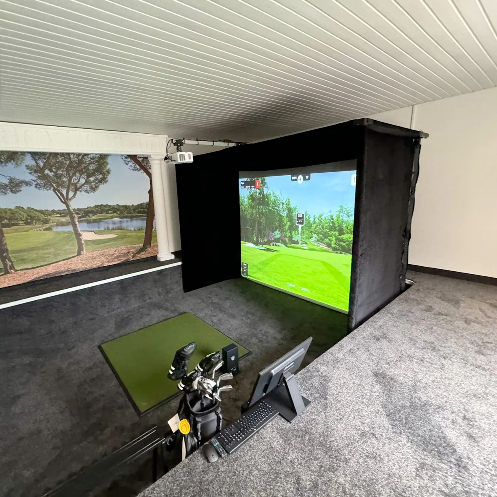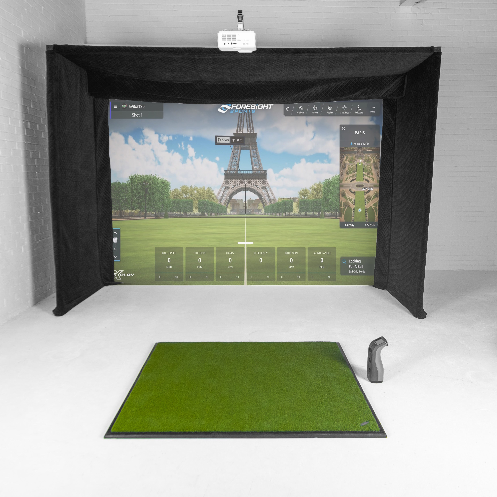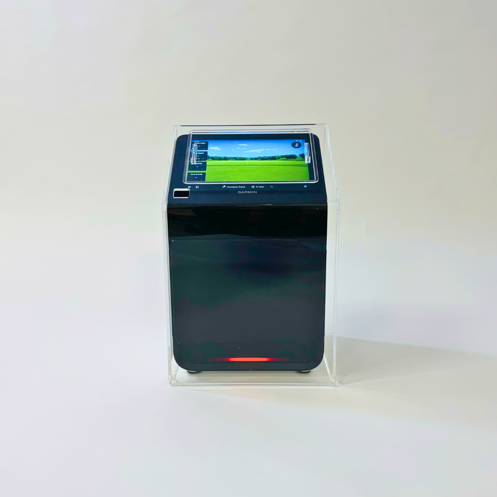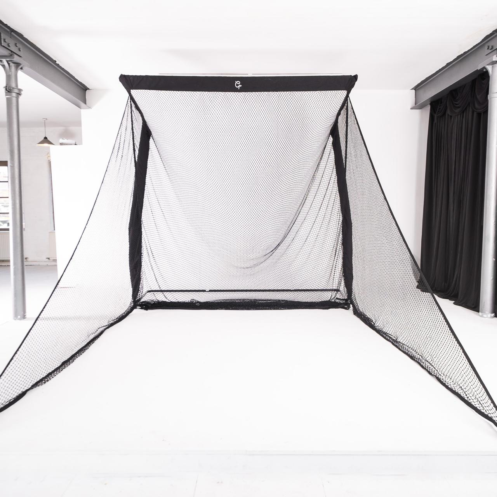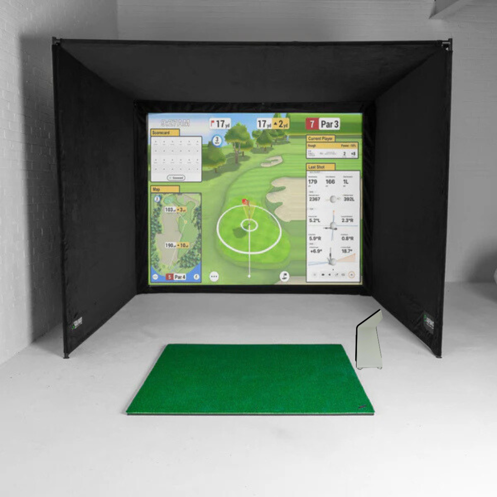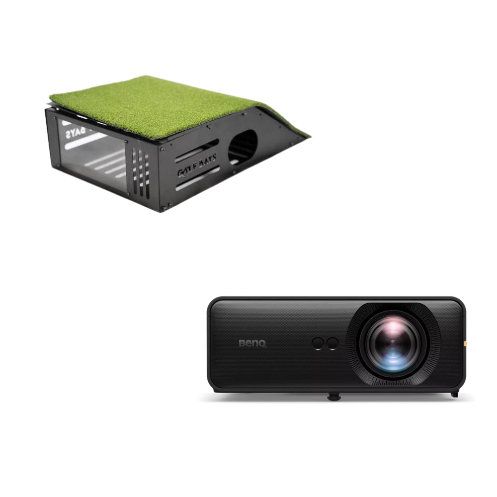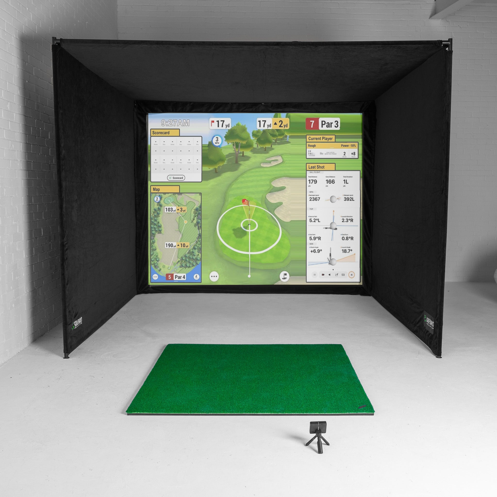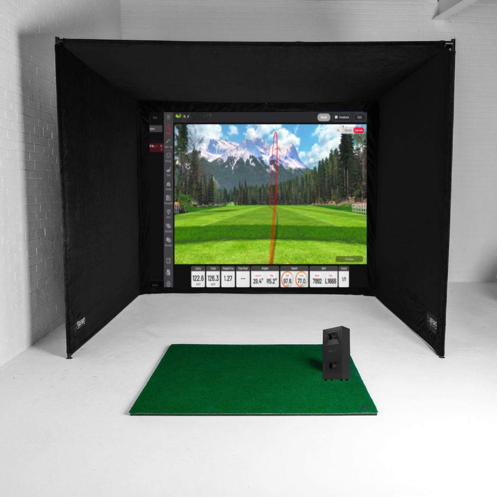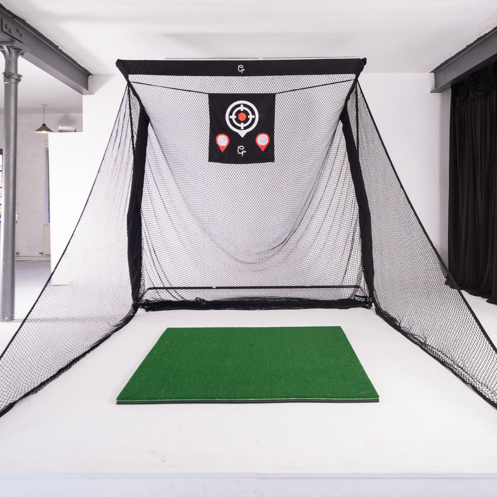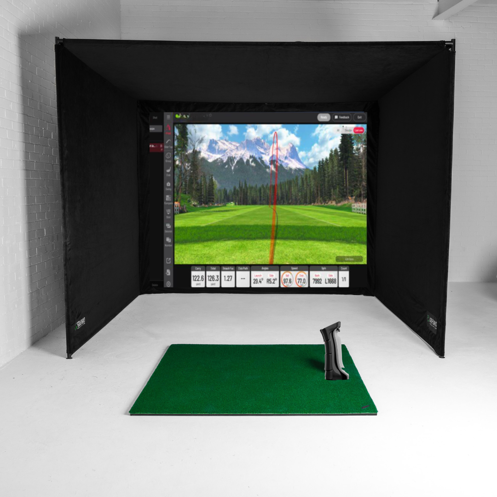

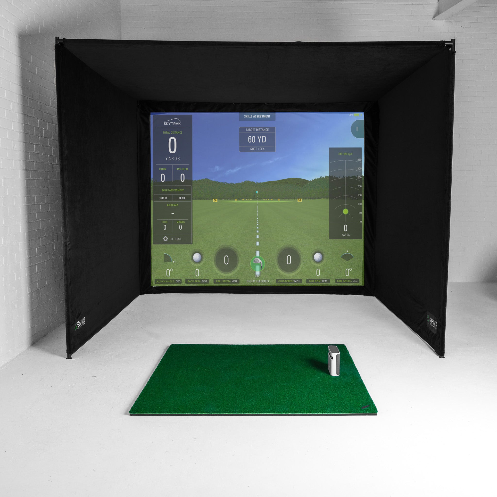





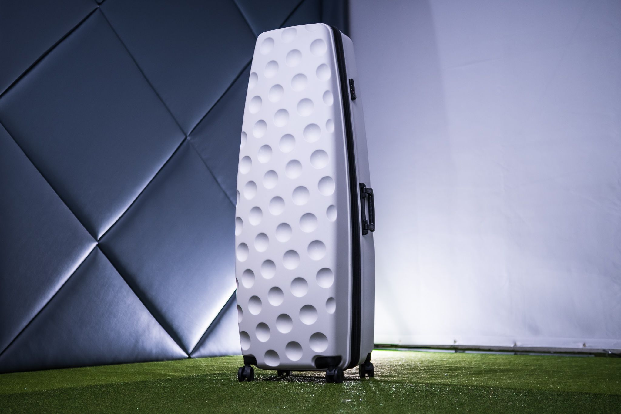
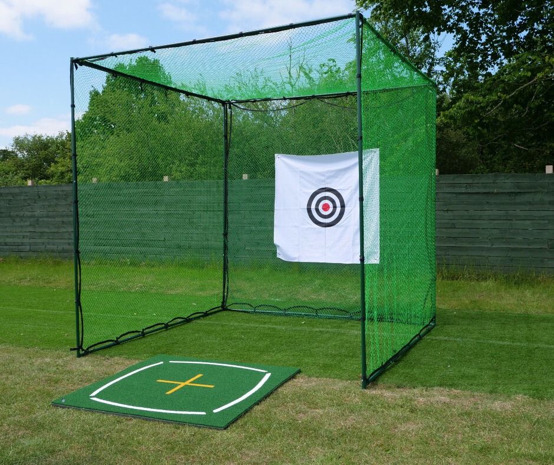
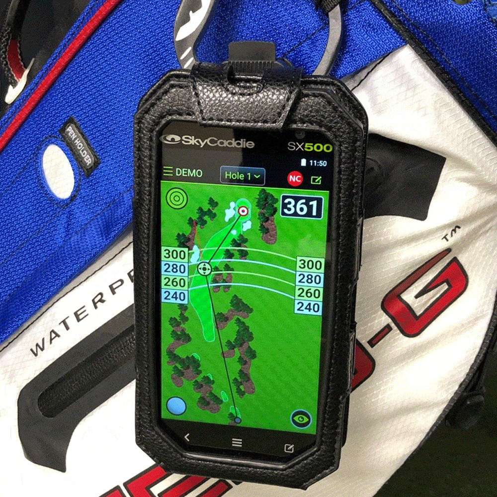






A golf simulator in the garage works right up until someone needs the car. A garden room fixes that: the simulator stays set up, the noise stays out of the house, and you can build in the ceiling height a standard UK room doesn't have. Here's the size you need, what it costs and where planning permission comes in, priced from our own cabin range.
Quick summary
- Inside, a golf garden room needs at least 3m of width, 4.5m of depth (5m for a radar launch monitor) and 2.8m of height, and 4m wide, 5.5 to 6m deep and 3m high is comfortable.
- Most golf simulator cabins can go up under permitted development in England, as long as they meet the standard outbuilding rules, and height is the rule to watch.
- Within 2m of a boundary a garden building can only be 2.5m tall, while further in it can reach 4m with an apex roof or 3m with any other roof, with eaves no higher than 2.5m.
- If you do need permission, a householder application for a garden building costs £272 in England and the council has 8 weeks to decide.
- New wiring out to the cabin is notifiable work, so a registered electrician has to do it or building control has to be told.
- Our golf cabins cost £13,299 to £17,899, and a 6.6m × 4.4m cabin with a SkyTrak+ package, a 4K projector and the finishing kit comes to £20,623 before the base, electrics and fitting.
What size garden room do you need for a golf simulator?
Inside the room, you need at least 3m of width, 4.5m of depth and 2.8m of height for a full swing with a driver. Radar launch monitors track the ball from behind you, so they want 5m of depth. For a room that feels comfortable rather than one that just about fits, aim for 4m wide, 5.5 to 6m deep and 3m high.
| Inside the room | Minimum | Comfortable |
|---|---|---|
| Width | 3m | 4m |
| Depth, camera launch monitor | 4.5m | 5.5 to 6m |
| Depth, radar launch monitor | 5m | 5.5 to 6m |
| Height | 2.8m | 3m |
Width is what lets people share the room. At 4m wide you can put the mat in the middle, so left and right-handers take turns on the same spot. A floor launch monitor still has to swap sides between them.
Those numbers are for the inside. Walls, roof and floor all take their cut, and the roof and floor alone can eat 20 to 30cm of height, so compare cabins on their internal figures, not the outside size. They're the same minimums we give for any simulator room, whether it's a garage, a spare room or a cabin.
Which cabin size should you choose?
With the inside space sorted, the size comes down to 2 questions: who will use the room, and which launch monitor you'll run. A single golfer with a camera launch monitor can live with 3.3m of width. Left and right-handers sharing one mat need 4m or more. A sofa behind the golfer, or a radar unit that tracks the ball from behind, needs extra length rather than width.
That gives 3 kinds of golf room: solo practice, a shared bay and a social one. Our golf simulator garden cabins come in 5 sizes that cover all 3, each built from Kingspan insulated panels so the room stays usable through a British winter.
5.5m × 3.3m cabin: solo practice

The smallest cabin in the range, on an 18.2m² footprint. At 3.3m wide it's set up for one golfer at a time, and the 5.5m length still gives a radar launch monitor its 5m of depth. The 5.5m × 3.3m cabin costs £14,489.99.
6.6m × 3.3m cabin: solo, with room behind you

The same width with an extra 1.1m of length, which buys room behind the golfer for a chair or a radar unit. The 6.6m × 3.3m cabin is £13,299, the lowest price in the range.
5.5m × 4.4m cabin: a shared bay

At 4.4m wide, this is the smallest cabin that lets you centre the mat for left and right-handers. The 5.5m × 4.4m cabin costs £14,499.
6.6m × 4.4m cabin: family and friends

Width for mixed-handed play and length for a sofa behind the mat, on a 29.0m² footprint. If friends and family will use it, this is the size that fits everyone in without anyone sitting in the swing. The 6.6m × 4.4m cabin is £15,199.
6.6m × 5.5m cabin: a lounge beside the bay

The largest cabin, with room for a lounge area beside the bay. At 36.3m² it's also the one size in the range over the 30m² building regulations line, so it needs building regulations approval. The 6.6m × 5.5m cabin costs £17,899.
Prices checked on 30 September 2026.
Ceiling height: why the roof shape matters
You need 2.8m inside for a full driver swing, and 3m is where most golfers stop thinking about the ceiling. Taller golfers and upright swings need more, so the quickest test is to take your driver indoors, get into your address position and make a slow full swing. The ceiling always wins.
In a garden building, the roof shape decides where that height is. An apex roof is tallest in the middle, which is exactly where the golfer stands. A single-slope roof is tallest along one wall, so the mat has to sit under the high side.

✓ Do this
Put the mat under the highest part of the roof and hit along the length of the room, so the screen, the mat and the projector all line up under the tallest ceiling.
✕ Not this
Put the mat by the low wall because that's where the doors are. Your first full driver finds the ceiling before it finds the screen.
Do you need planning permission for a golf simulator garden room?
In many cases, no. Most golf simulator cabins can be built under permitted development, which lets you put up a garden building without applying, provided it meets the standard outbuilding rules. For a golf room, the rule that matters most is height.
These are the limits in England, as set out by the Planning Portal:
| Rule | Limit without planning permission |
|---|---|
| Position | Behind the front wall of the house |
| Height within 2m of a boundary | 2.5m |
| Height with an apex (dual-pitched) roof | 4m |
| Height with any other roof | 3m |
| Eaves | 2.5m |
| Storeys | One |
| Garden covered by buildings | No more than half the land around the original house |
| Decks and platforms | No higher than 0.3m |
Height is measured from the highest ground next to the building, and the eaves limit applies to every part of it. On a flat roof, the eaves are where the roof meets the wall, according to the government's technical guidance.

Watch out: the 2m trap
Tucking the cabin against the back fence saves lawn, but anything within 2m of a boundary is capped at 2.5m tall. Once the roof and floor take their share, that leaves about 2.2m inside, which isn't enough to swing a driver. Keep a tall golf room 2m clear of every boundary.
Permitted development only applies to houses. Flats and maisonettes don't have it, any outbuilding at a listed building needs permission, and some homes have had their rights removed by a planning condition or an Article 4 direction, so check with your council before you order.
Designated land has 2 extra rules. In conservation areas, National Parks, Areas of Outstanding Natural Beauty, the Broads and World Heritage Sites, a building at the side of the house always needs permission. In all of those except conservation areas, buildings more than 20m from the house are limited to 10m² in total, which rules out a cabin at the bottom of a long garden.
Planning application fees and timescales
If the cabin breaks any of those limits, you apply for householder planning permission. From 1 April 2026, the fee for a garden building in England is £272, according to the Planning Portal's fee schedule, and the council has 8 weeks to decide a householder application.
If your cabin fits the rules and you want that in writing, a Lawful Development Certificate confirms it. You don't need one, but it costs half the planning fee, £136, and it answers the question a buyer's solicitor will ask when you sell.
Wales, Scotland and Northern Ireland
Everything above is England's. Wales publishes its own outbuilding rules, including the same 2.5m cap within 2m of a boundary, and Scotland and Northern Ireland set their own limits, so check with your council before you order.
Not sure your garden measures up?
Send us your measurements and we'll spec a cabin and a simulator around them. It's free.
Book a free consultationBuilding regulations and electrics
Building regulations are separate from planning, and for most golf cabins they don't apply. The Planning Portal draws the lines by floor area:
- Under 15m²: building regulations don't normally apply, as long as nobody sleeps in it.
- 15 to 30m²: still exempt, as long as nobody sleeps in it and it's at least 1m from every boundary or built substantially from non-combustible materials.
- Over 30m²: building regulations apply.
Floor area here means inside the walls. Our 4 smaller cabins sit in the 15 to 30m² band, so a cabin placed 2m from the fence for planning is already clear of the 1m rule. The 6.6m × 5.5m cabin is over 30m² and needs approval.
Power is the part nobody gets to skip. A new circuit out to the cabin is notifiable work under Part P of the Building Regulations, so either a registered electrician does it and certifies it, or you tell building control before the work starts. An extension lead across the lawn doesn't count.
Base, power, heating and damp
Every cabin needs a solid, level base. Most people go for a concrete slab or a steel ground-screw frame, and the base is where you protect your swing height: every centimetre you don't raise the floor is a centimetre of ceiling you keep.
Keep any deck in front of the doors under 30cm high. A raised platform above that needs planning permission in its own right.
Run the power in armoured cable on its own circuit, and put the sockets where the kit lives: one up high for the projector behind the golfer, and one near the hitting area for the PC and launch monitor.
Plan for a heater, too. The insulated panels hold warmth, but a cabin left cold all week is a gloomy place to warm up in January, and cold kit gathers condensation the moment the room heats up. Damp is hard on screens, projectors and electronics, so keep air moving with a vent, warm the room before you play, and run a dehumidifier if the cabin sits unused for weeks.
GolfBays tip
Lay a data cable in the same trench as the power. Garden Wi-Fi is a coin toss, and a wired connection keeps online rounds and software updates from dropping out mid-swing.
Kitting out the cabin: launch monitor, screen, projector and mat
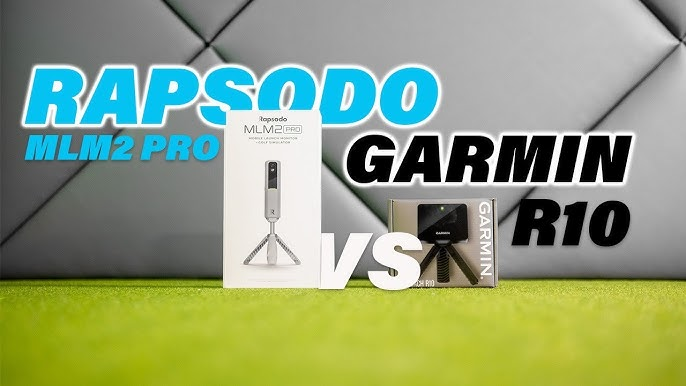
Choose the launch monitor first, because it decides how much depth the room needs: camera, radar and ceiling launch monitors each sit in a different place, and radar needs the most room behind the ball.

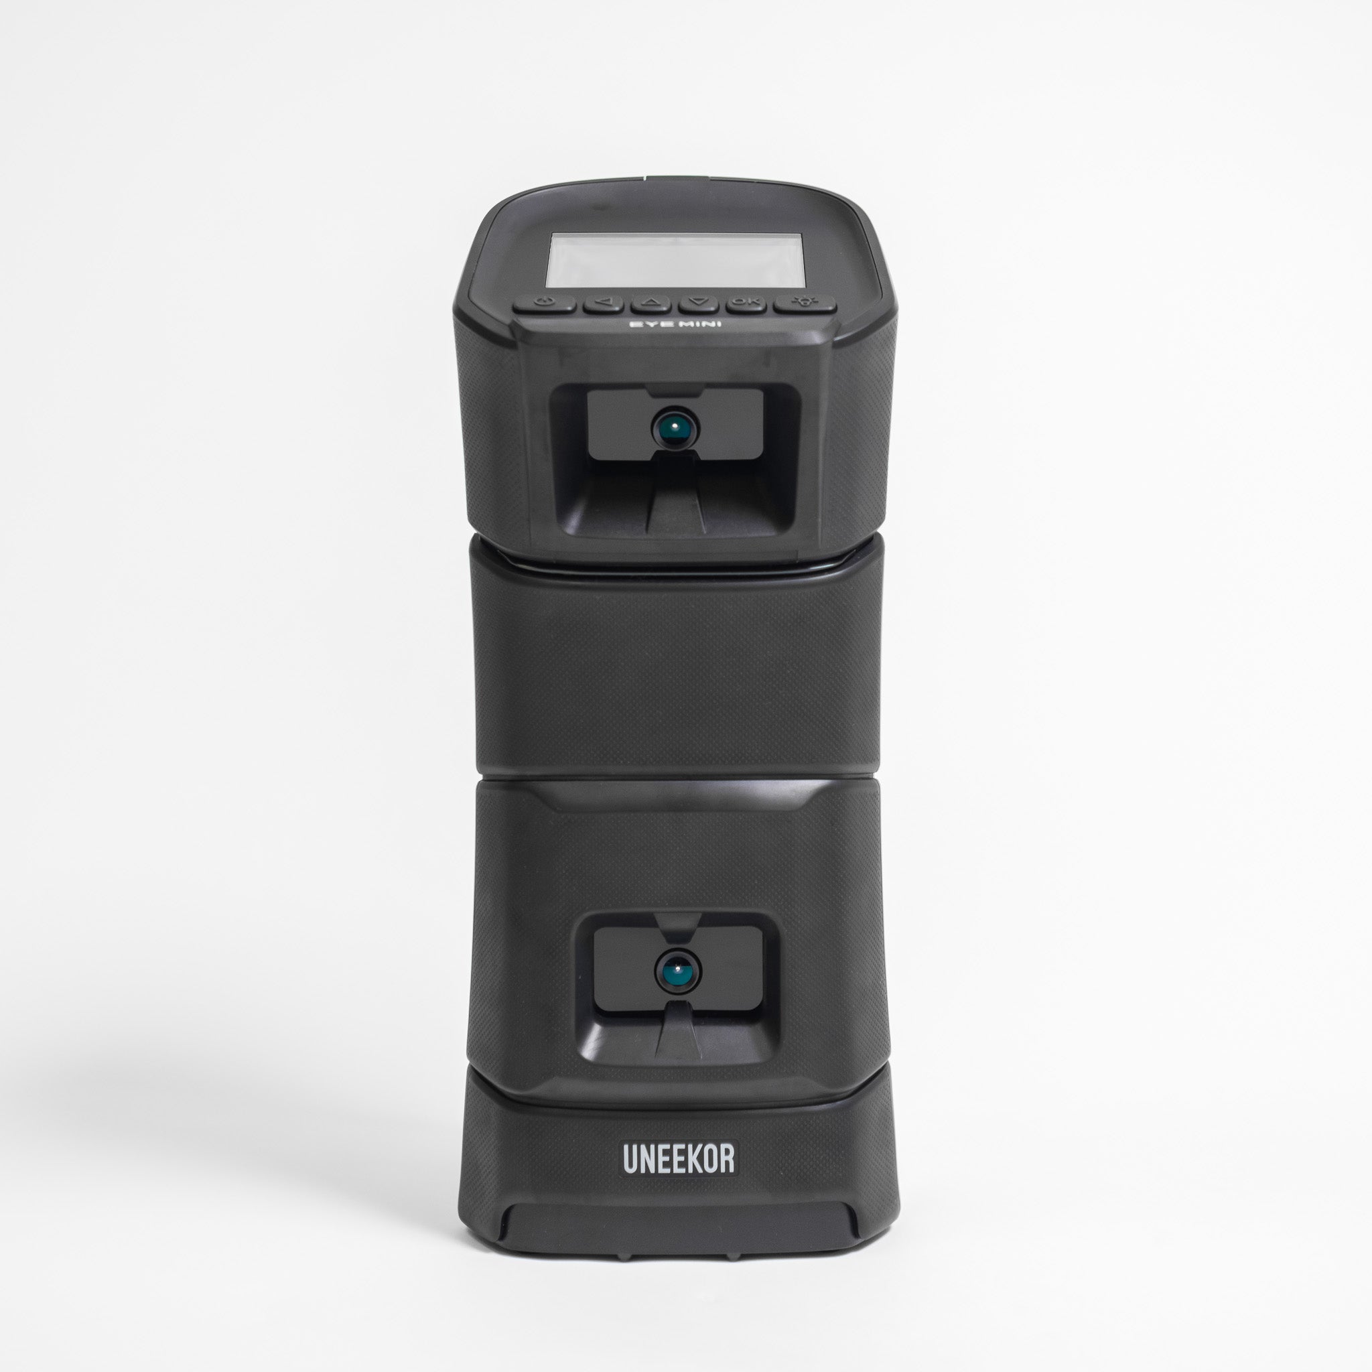
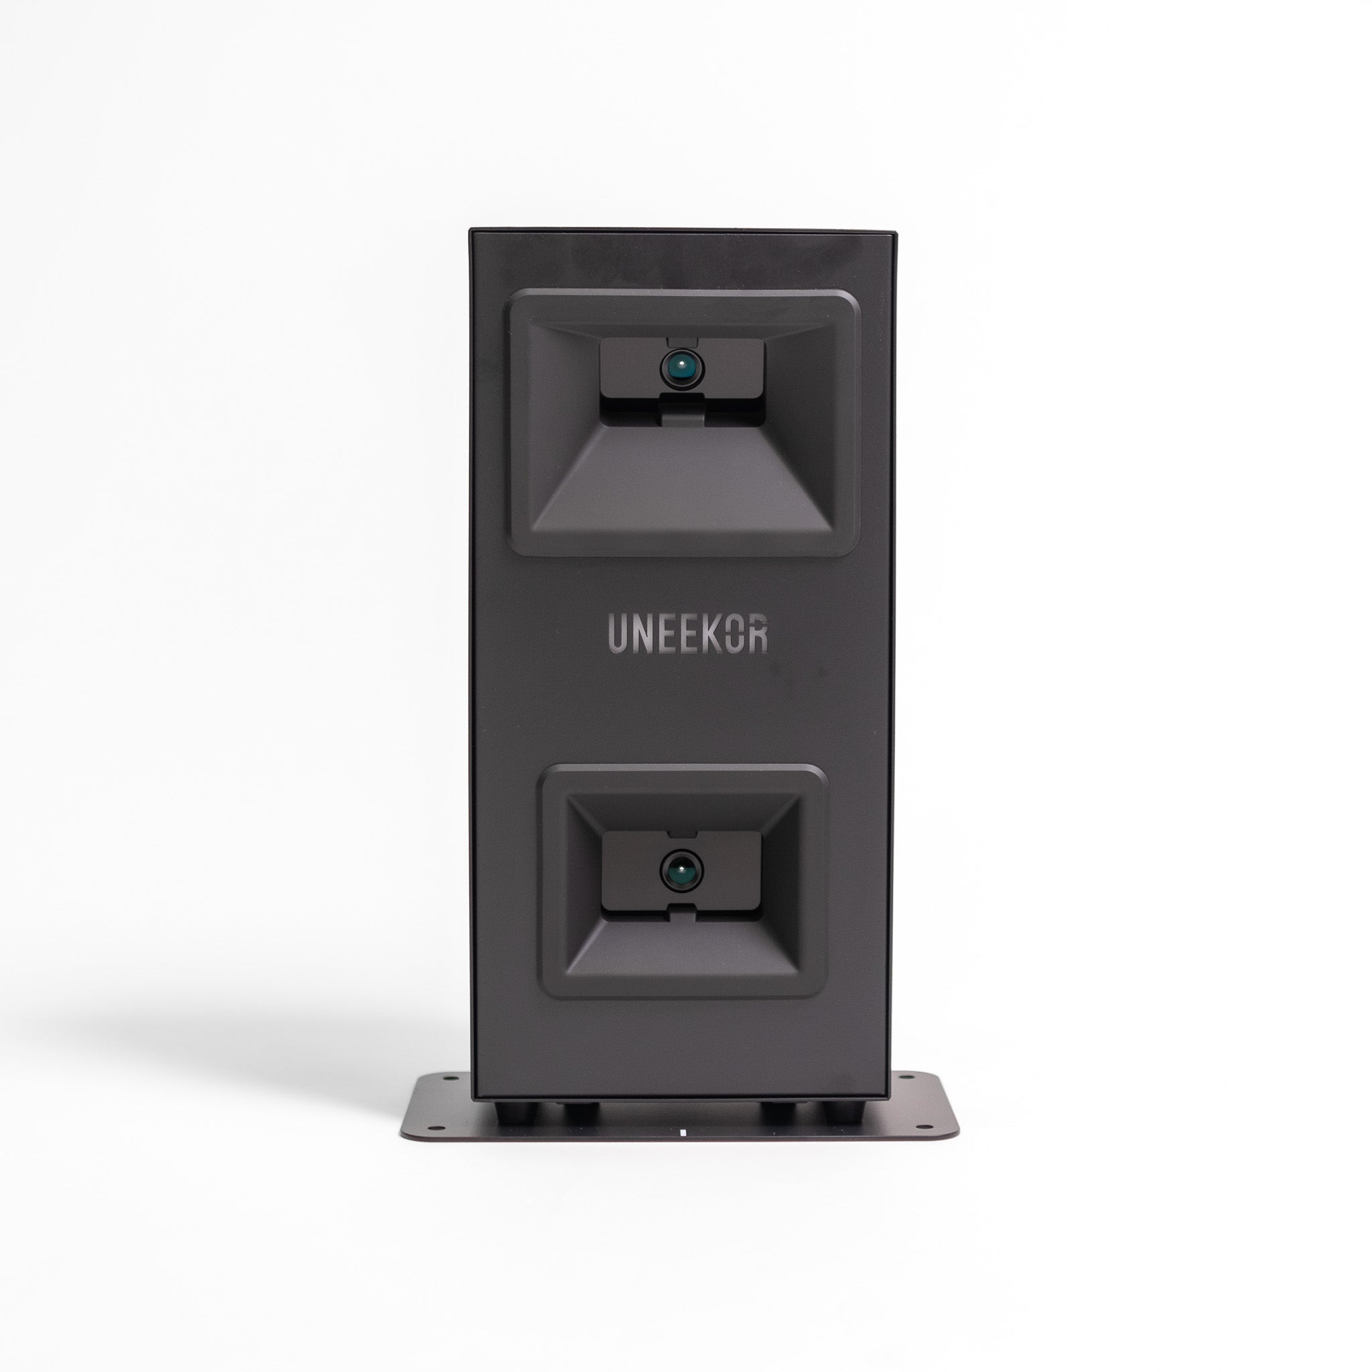
Camera units read the ball at impact, so they need the least room. The Uneekor EYE MINI LITE (£1,999) sits on the floor beside the ball.

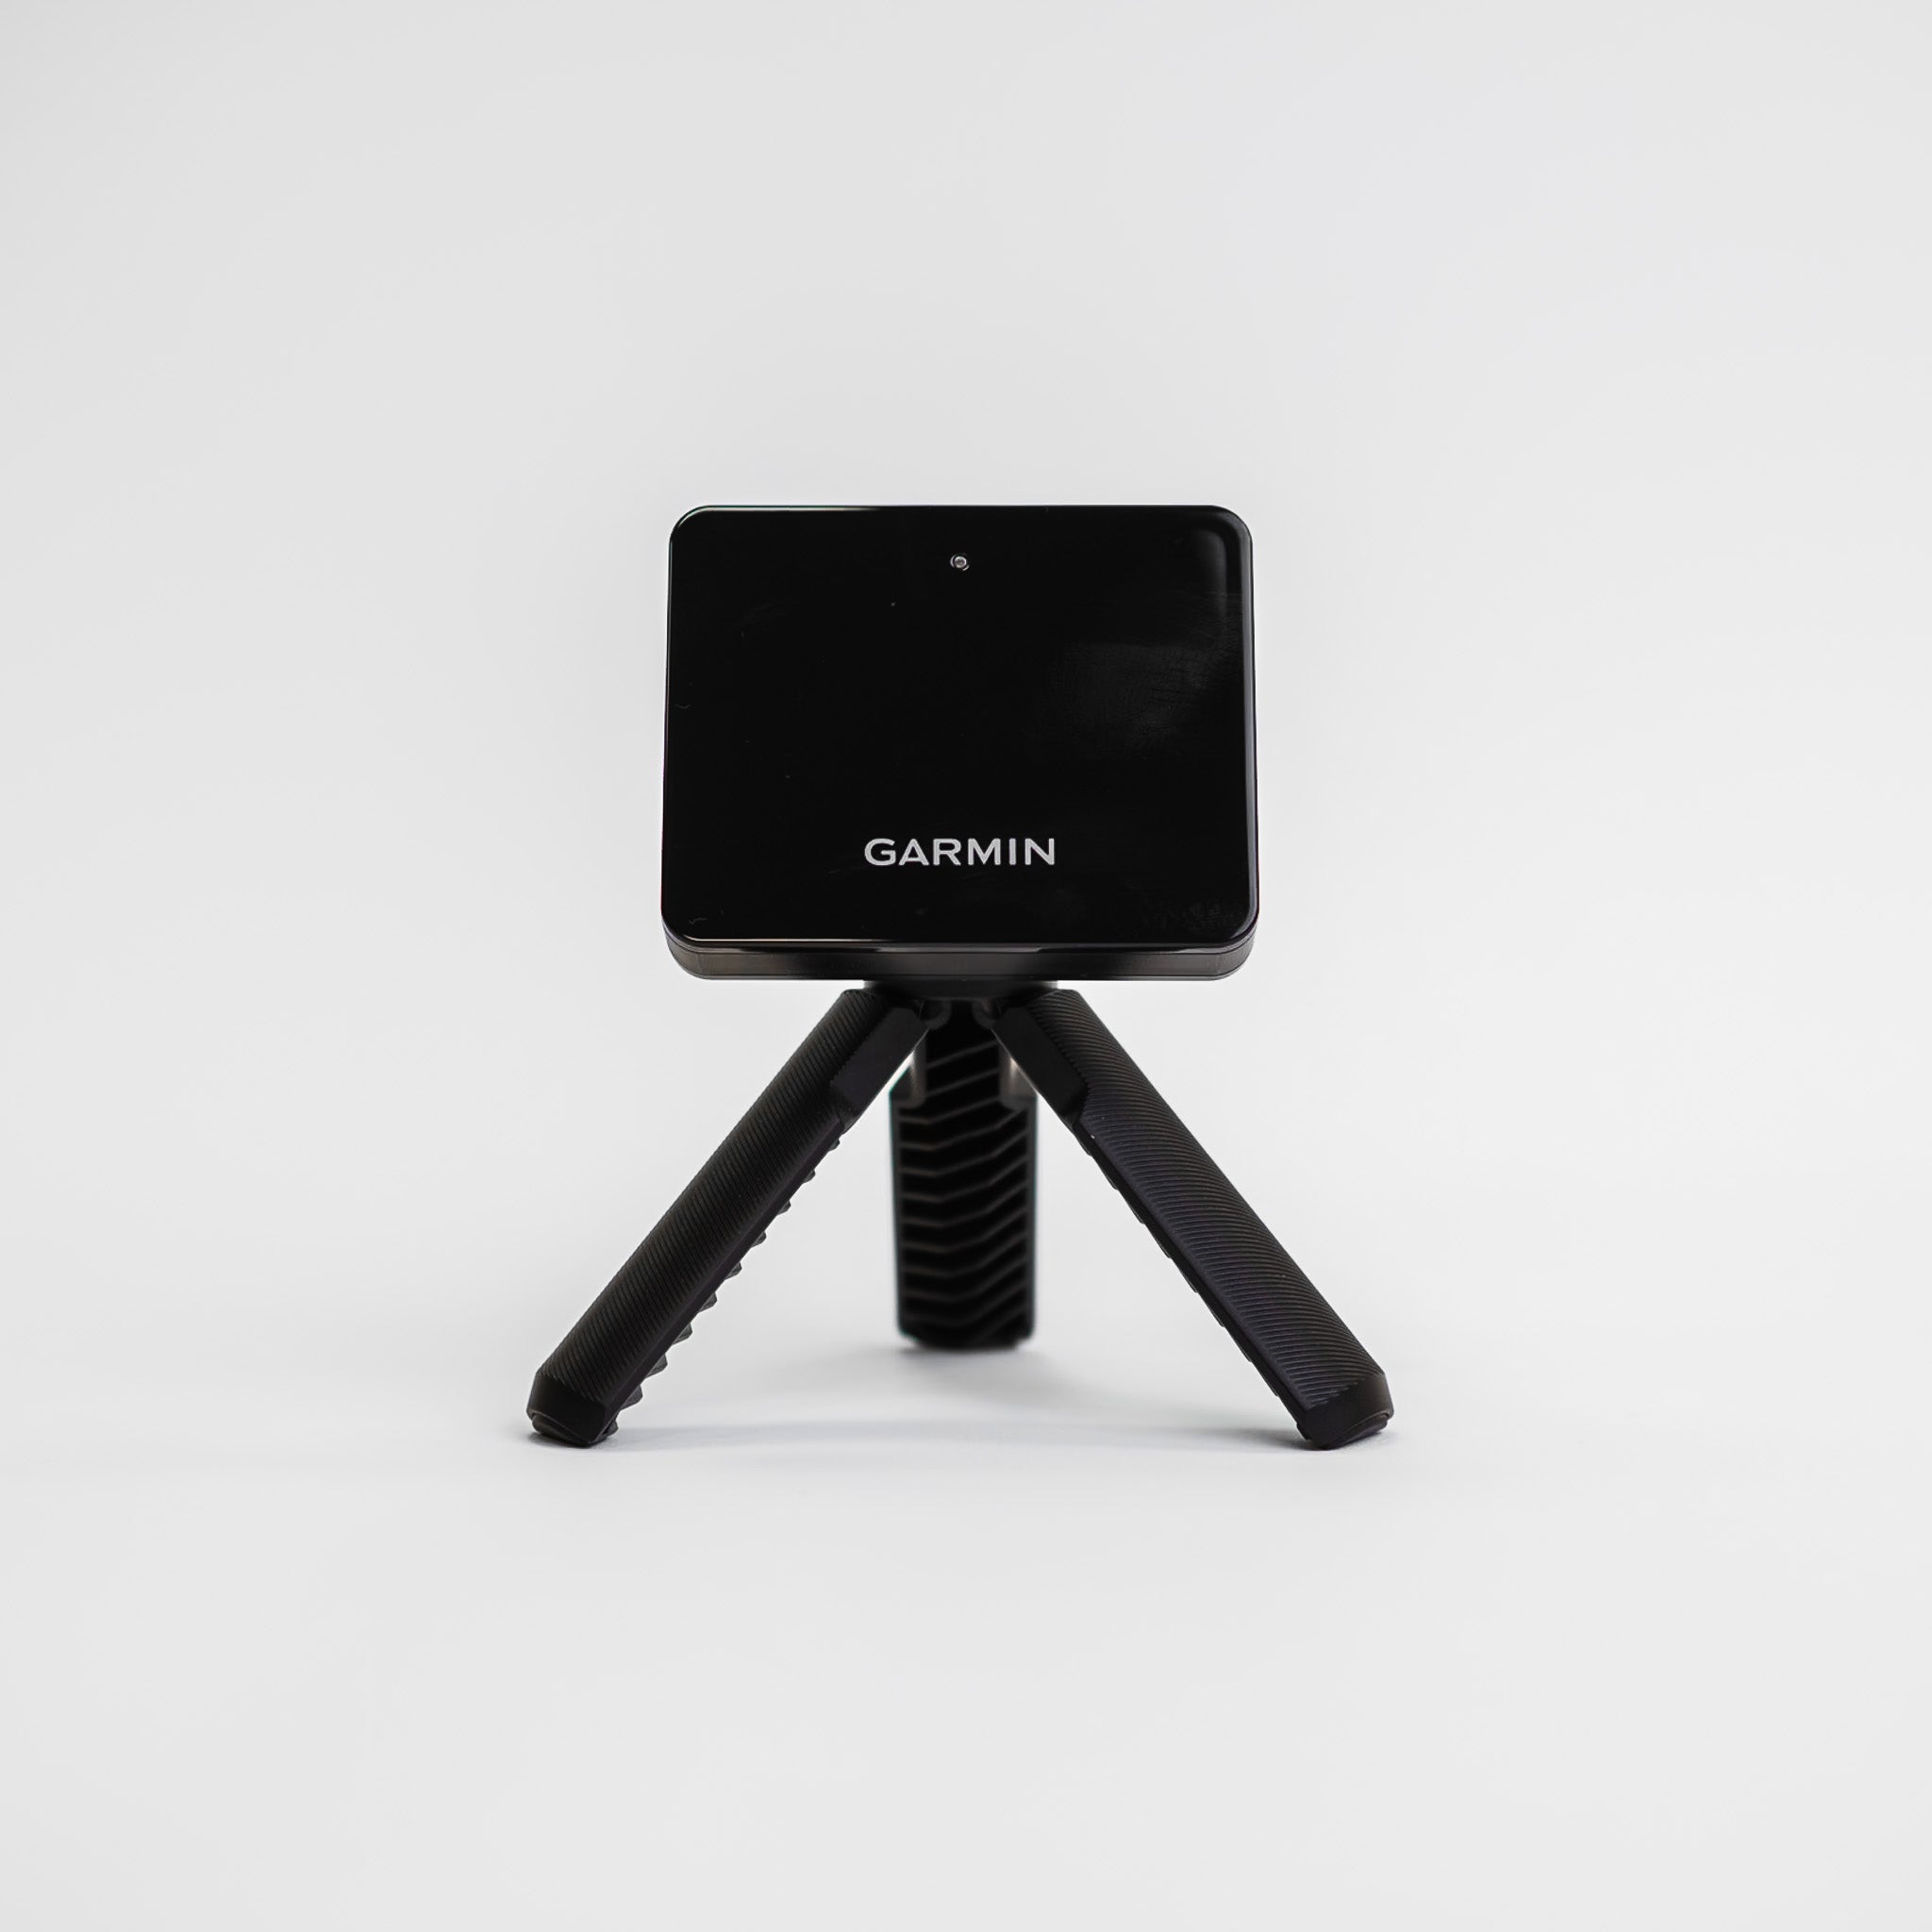
Radar units follow the ball in flight from behind you. The FlightScope Mevo Gen 2 (£1,199) costs less, but give it the full 5m of depth.

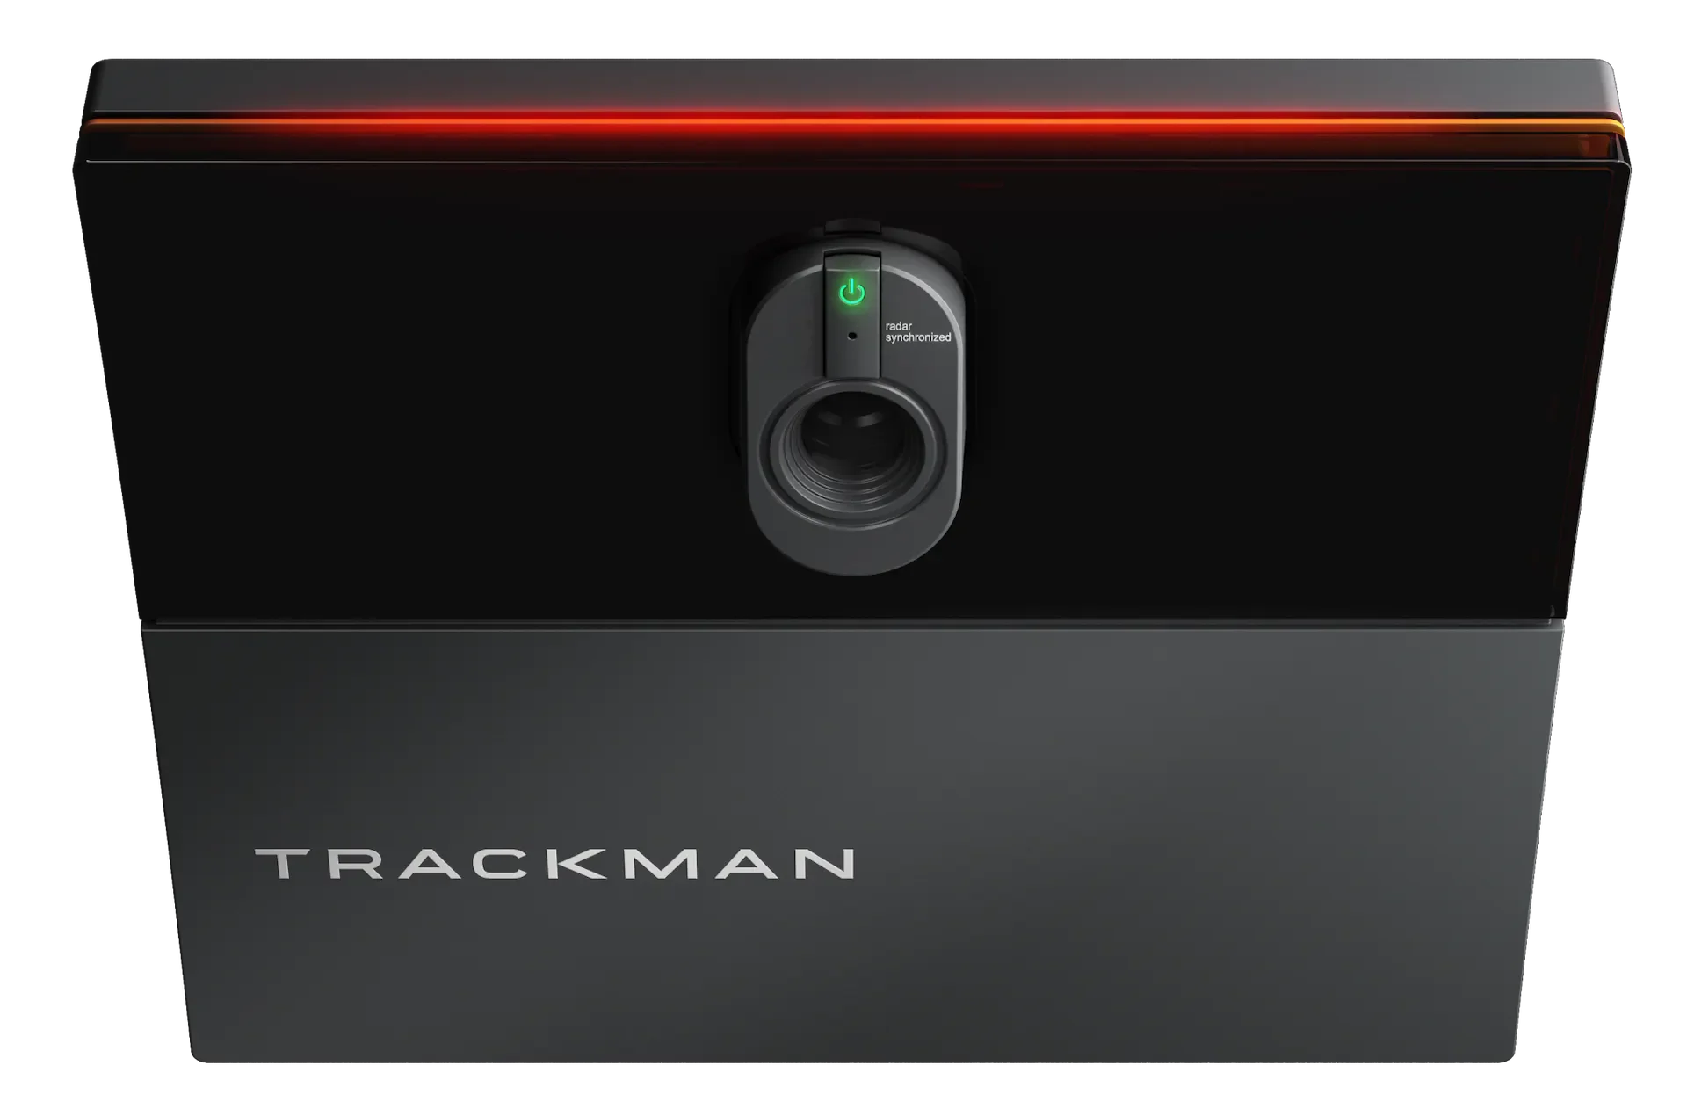
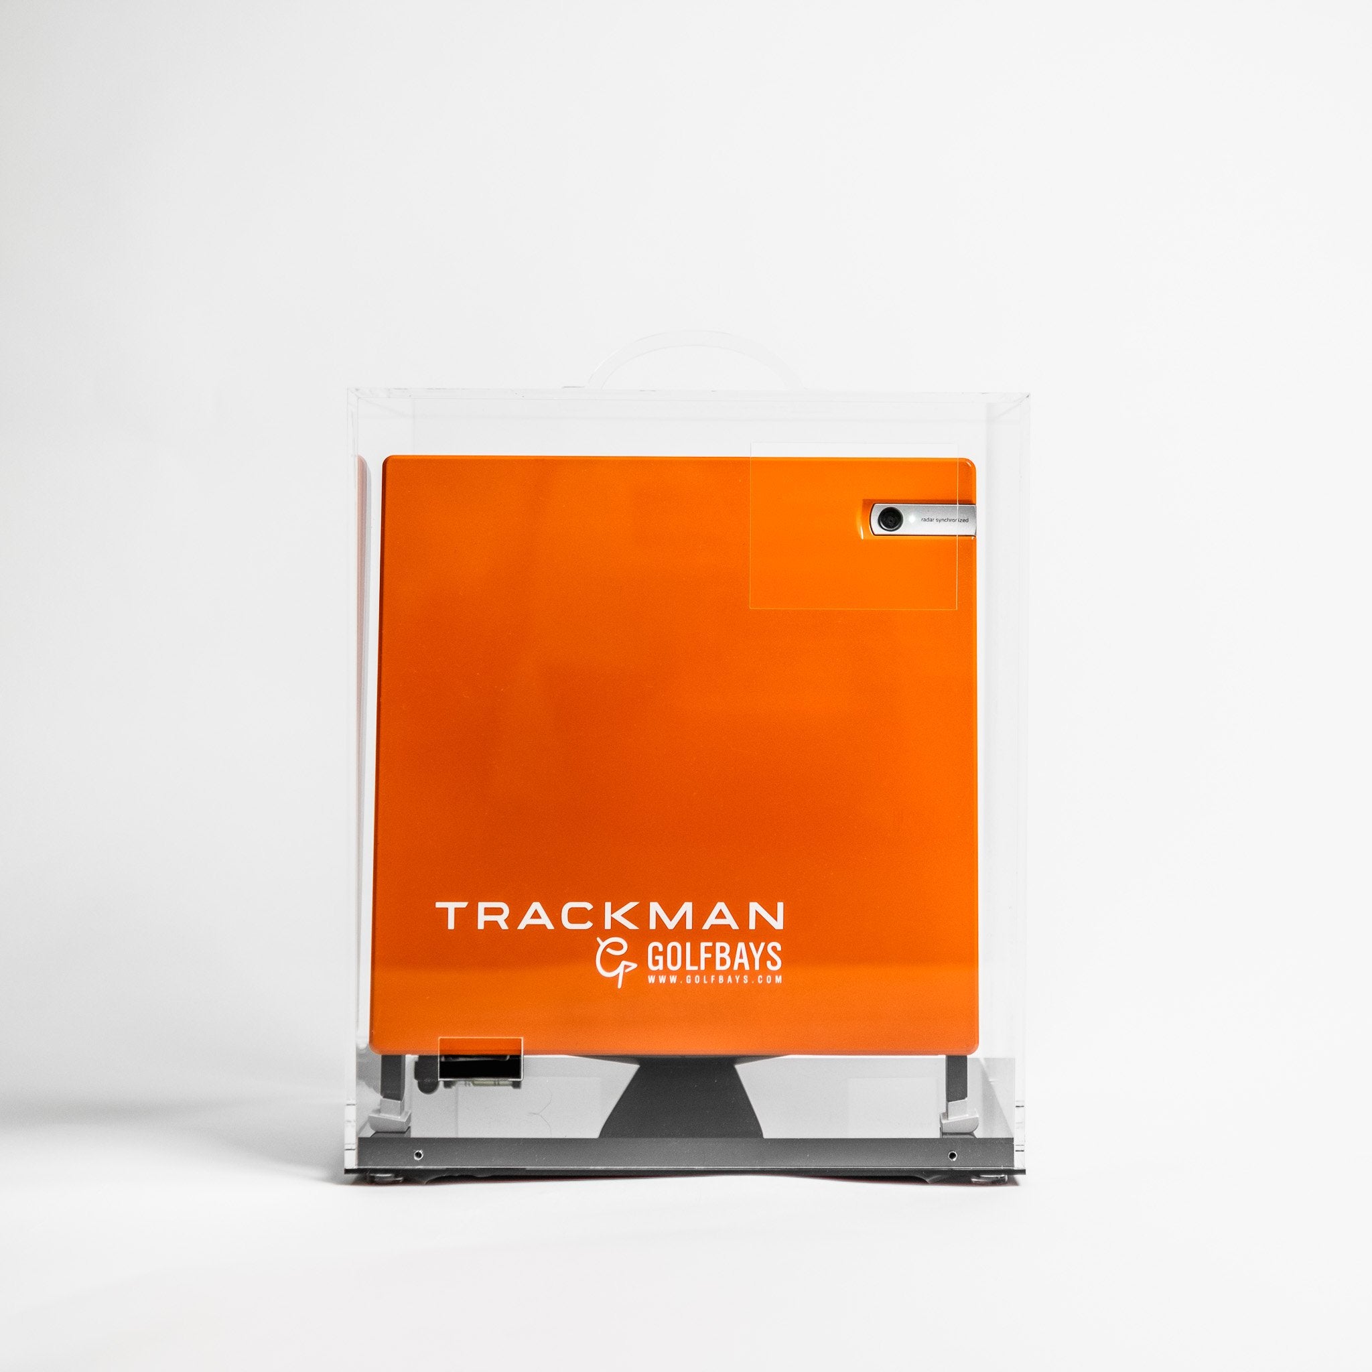
Ceiling units stay out of the way. The Trackman iO Home (£12,594) mounts overhead and needs no set distance in front of or behind the ball. Trackman makes it in versions for ceilings from 2.7m to 3.2m above the turf, so the cabin's inside height decides which one you order.
GolfBays tip
Pick the launch monitor before you fix the cabin size. Radar wants 5m of depth, a camera unit less, and an overhead unit none in front or behind, so the same garden can suit a 5.5m or a 6.6m cabin depending on the kit.

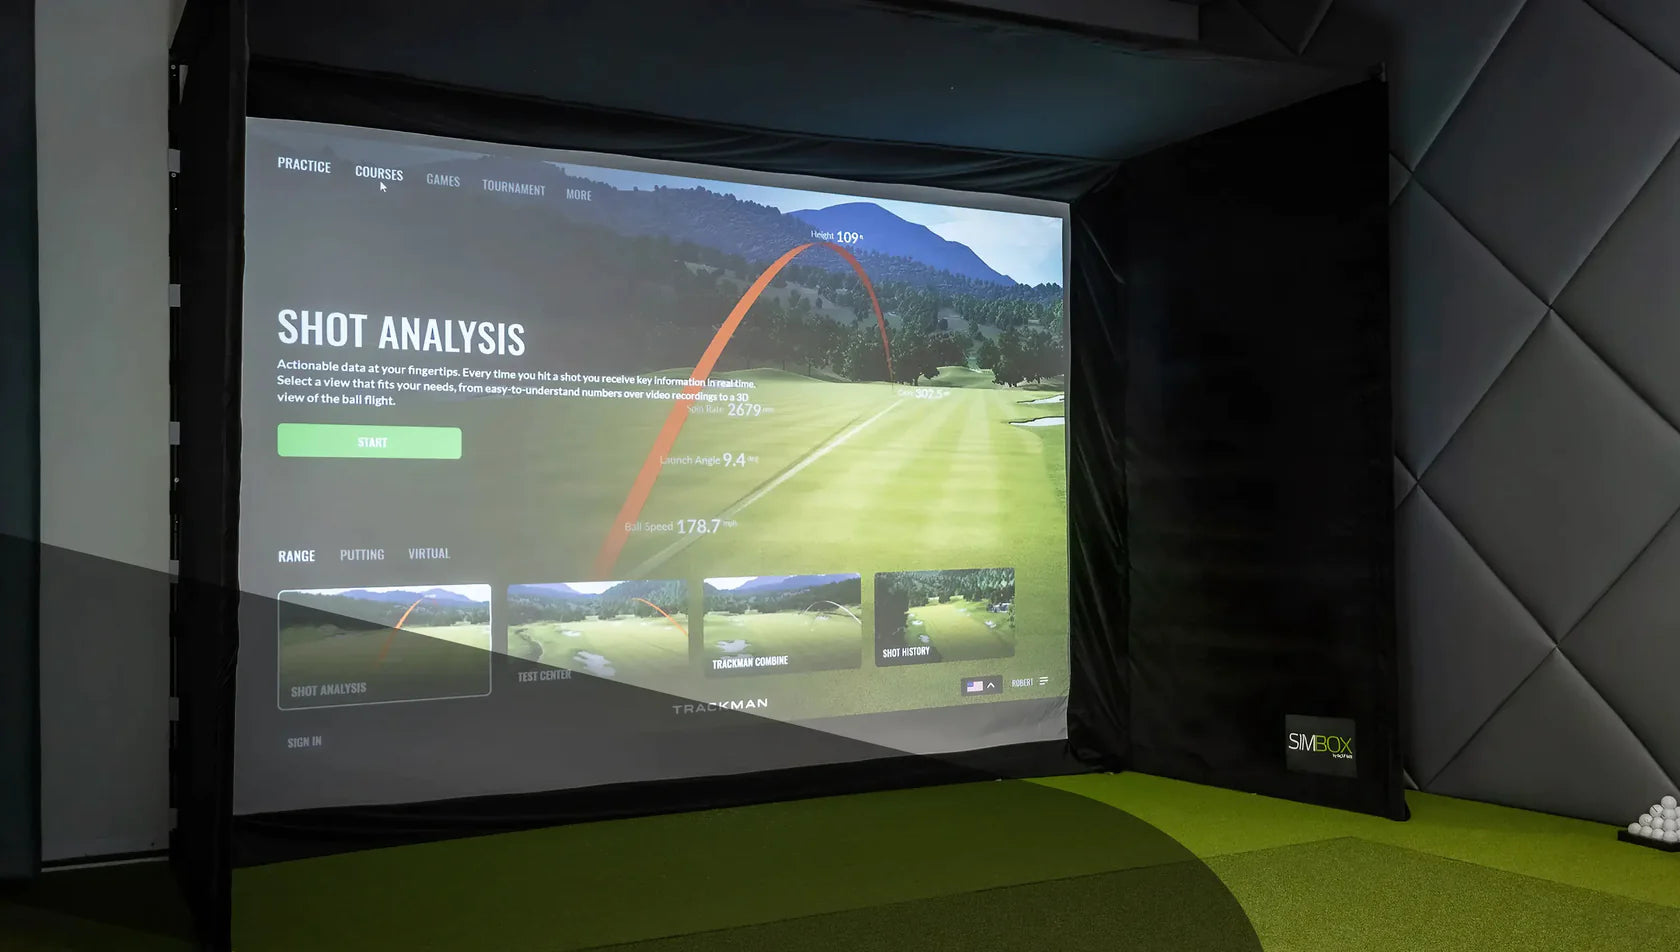
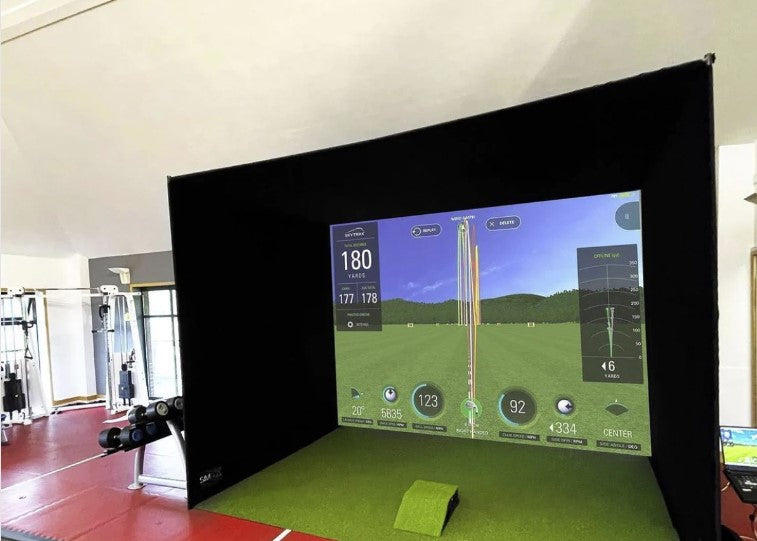
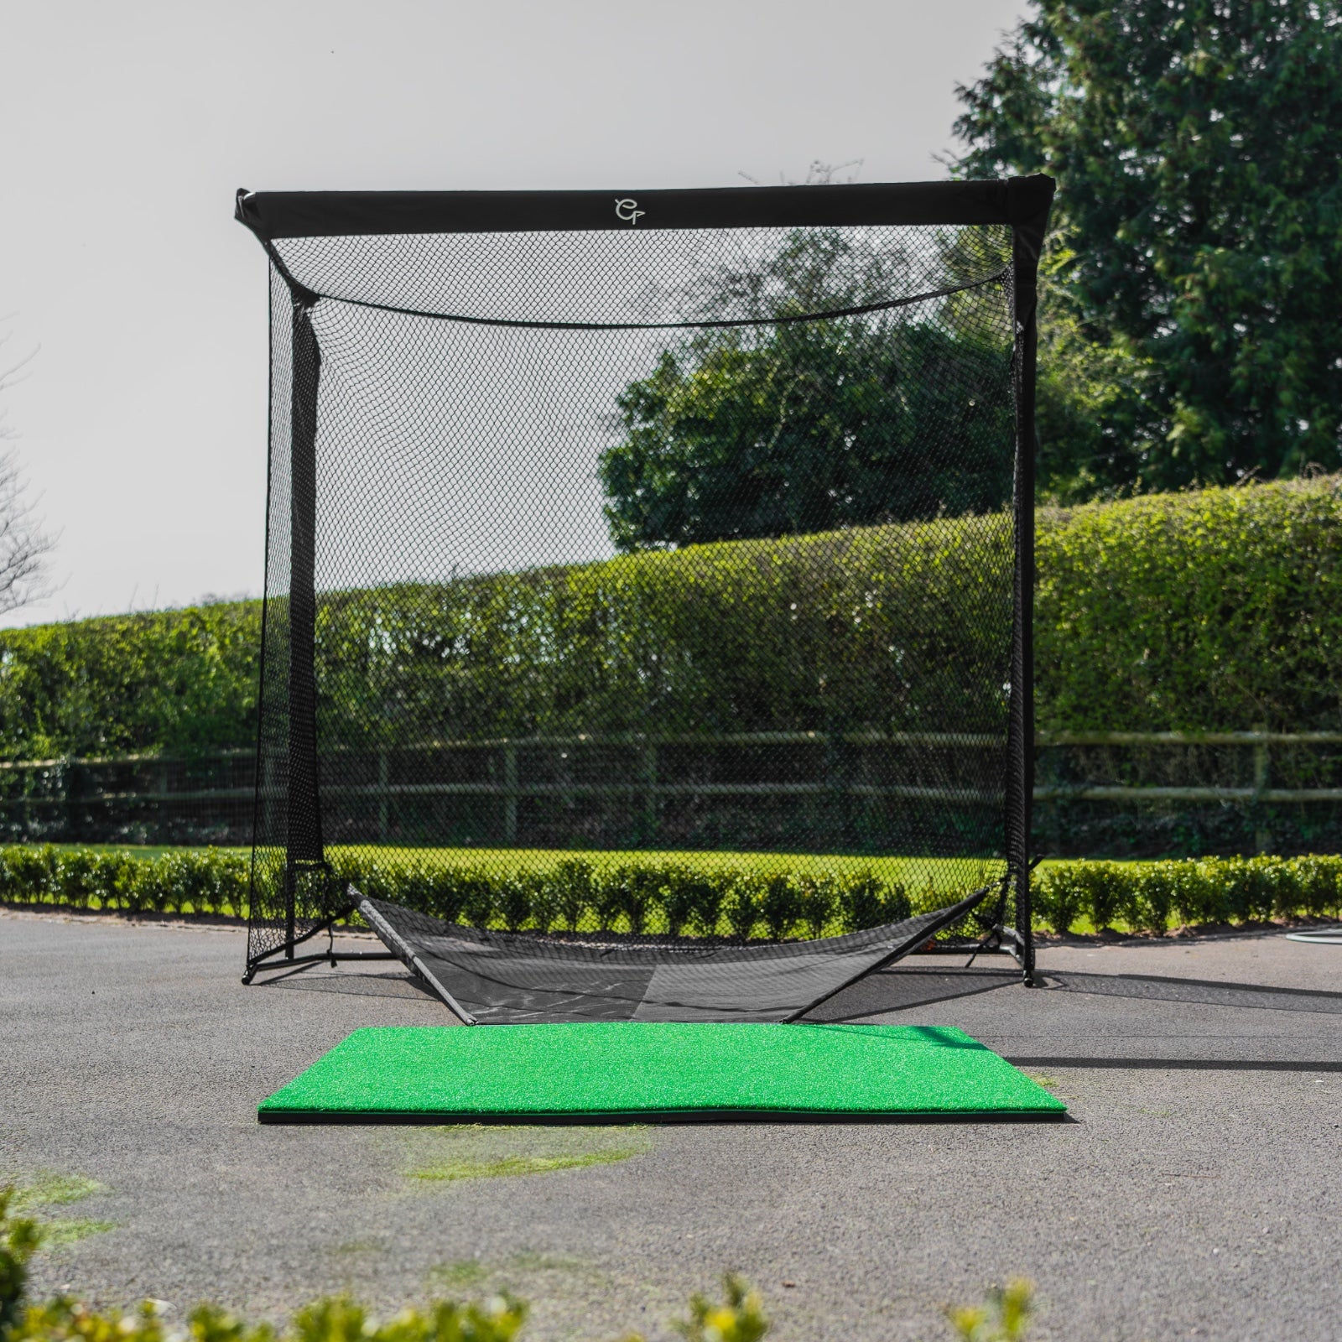
The bay. The SimBox enclosure clicks together without tools and comes in 7 sizes, from 2.6m to 4m wide, so there's one to suit each cabin.

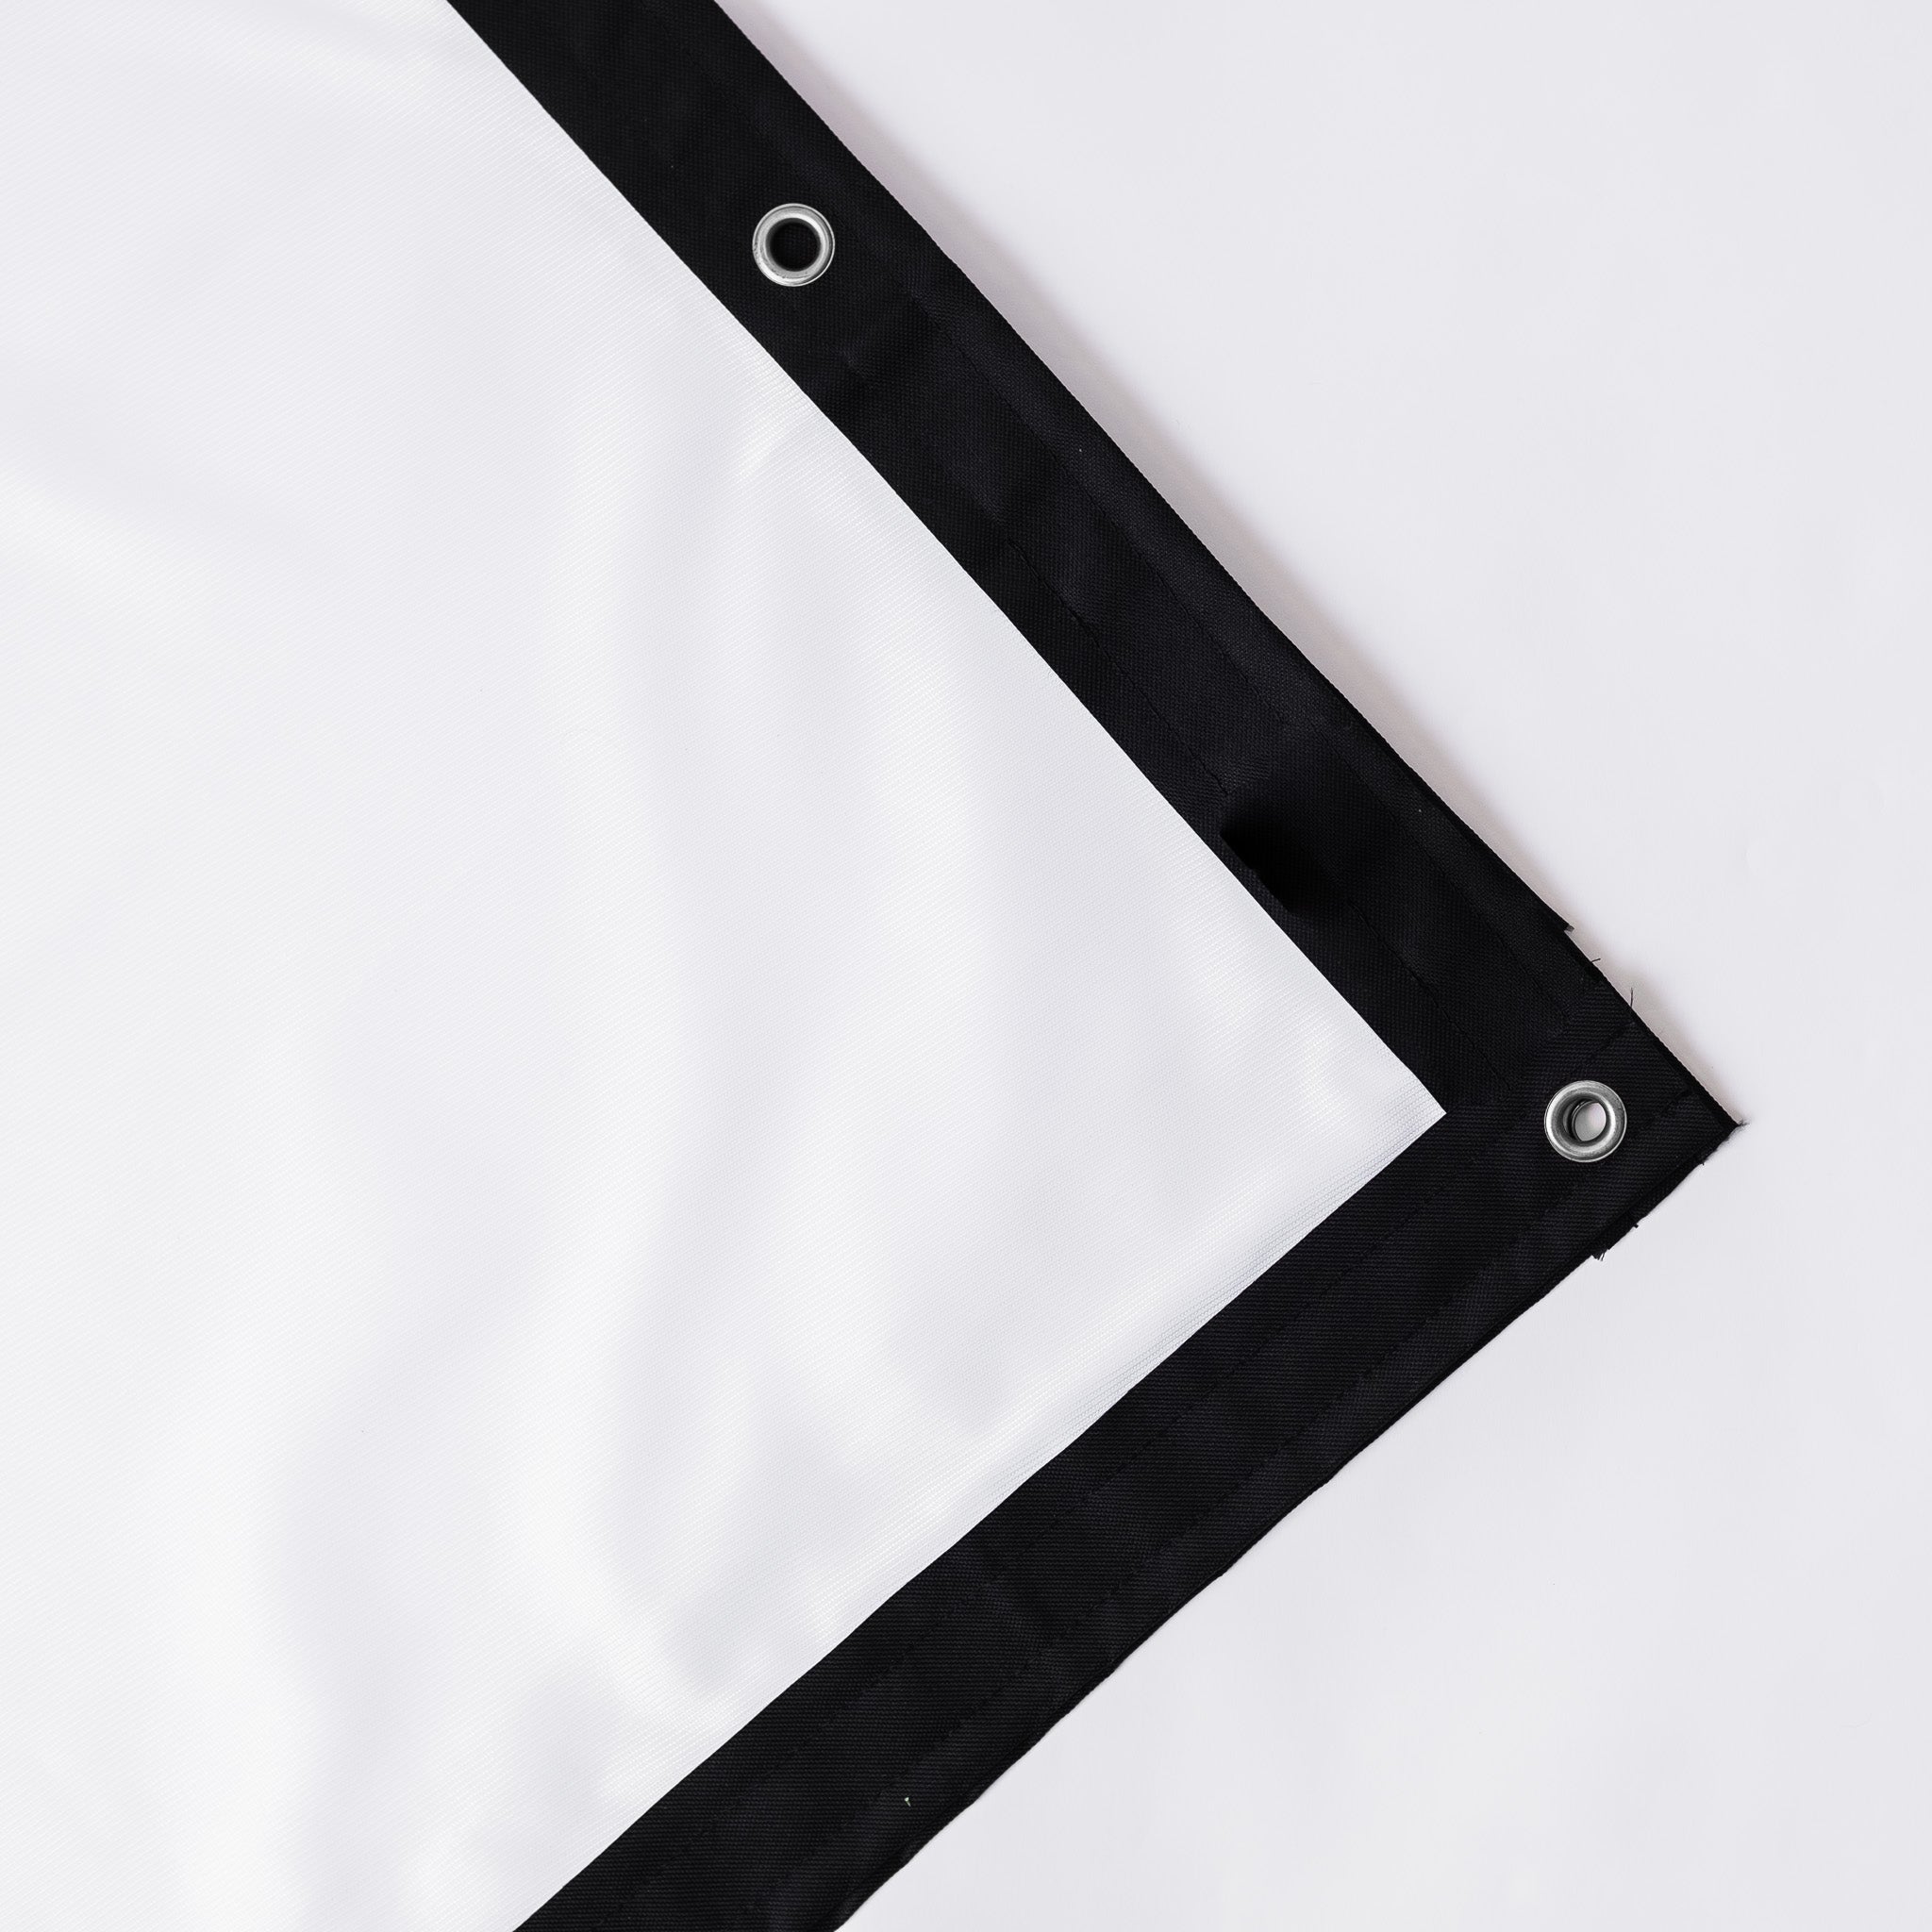
The screen. The Pro+ impact screen is built for full-speed drivers and comes in more than 30 sizes, with custom sizing if your cabin needs it.

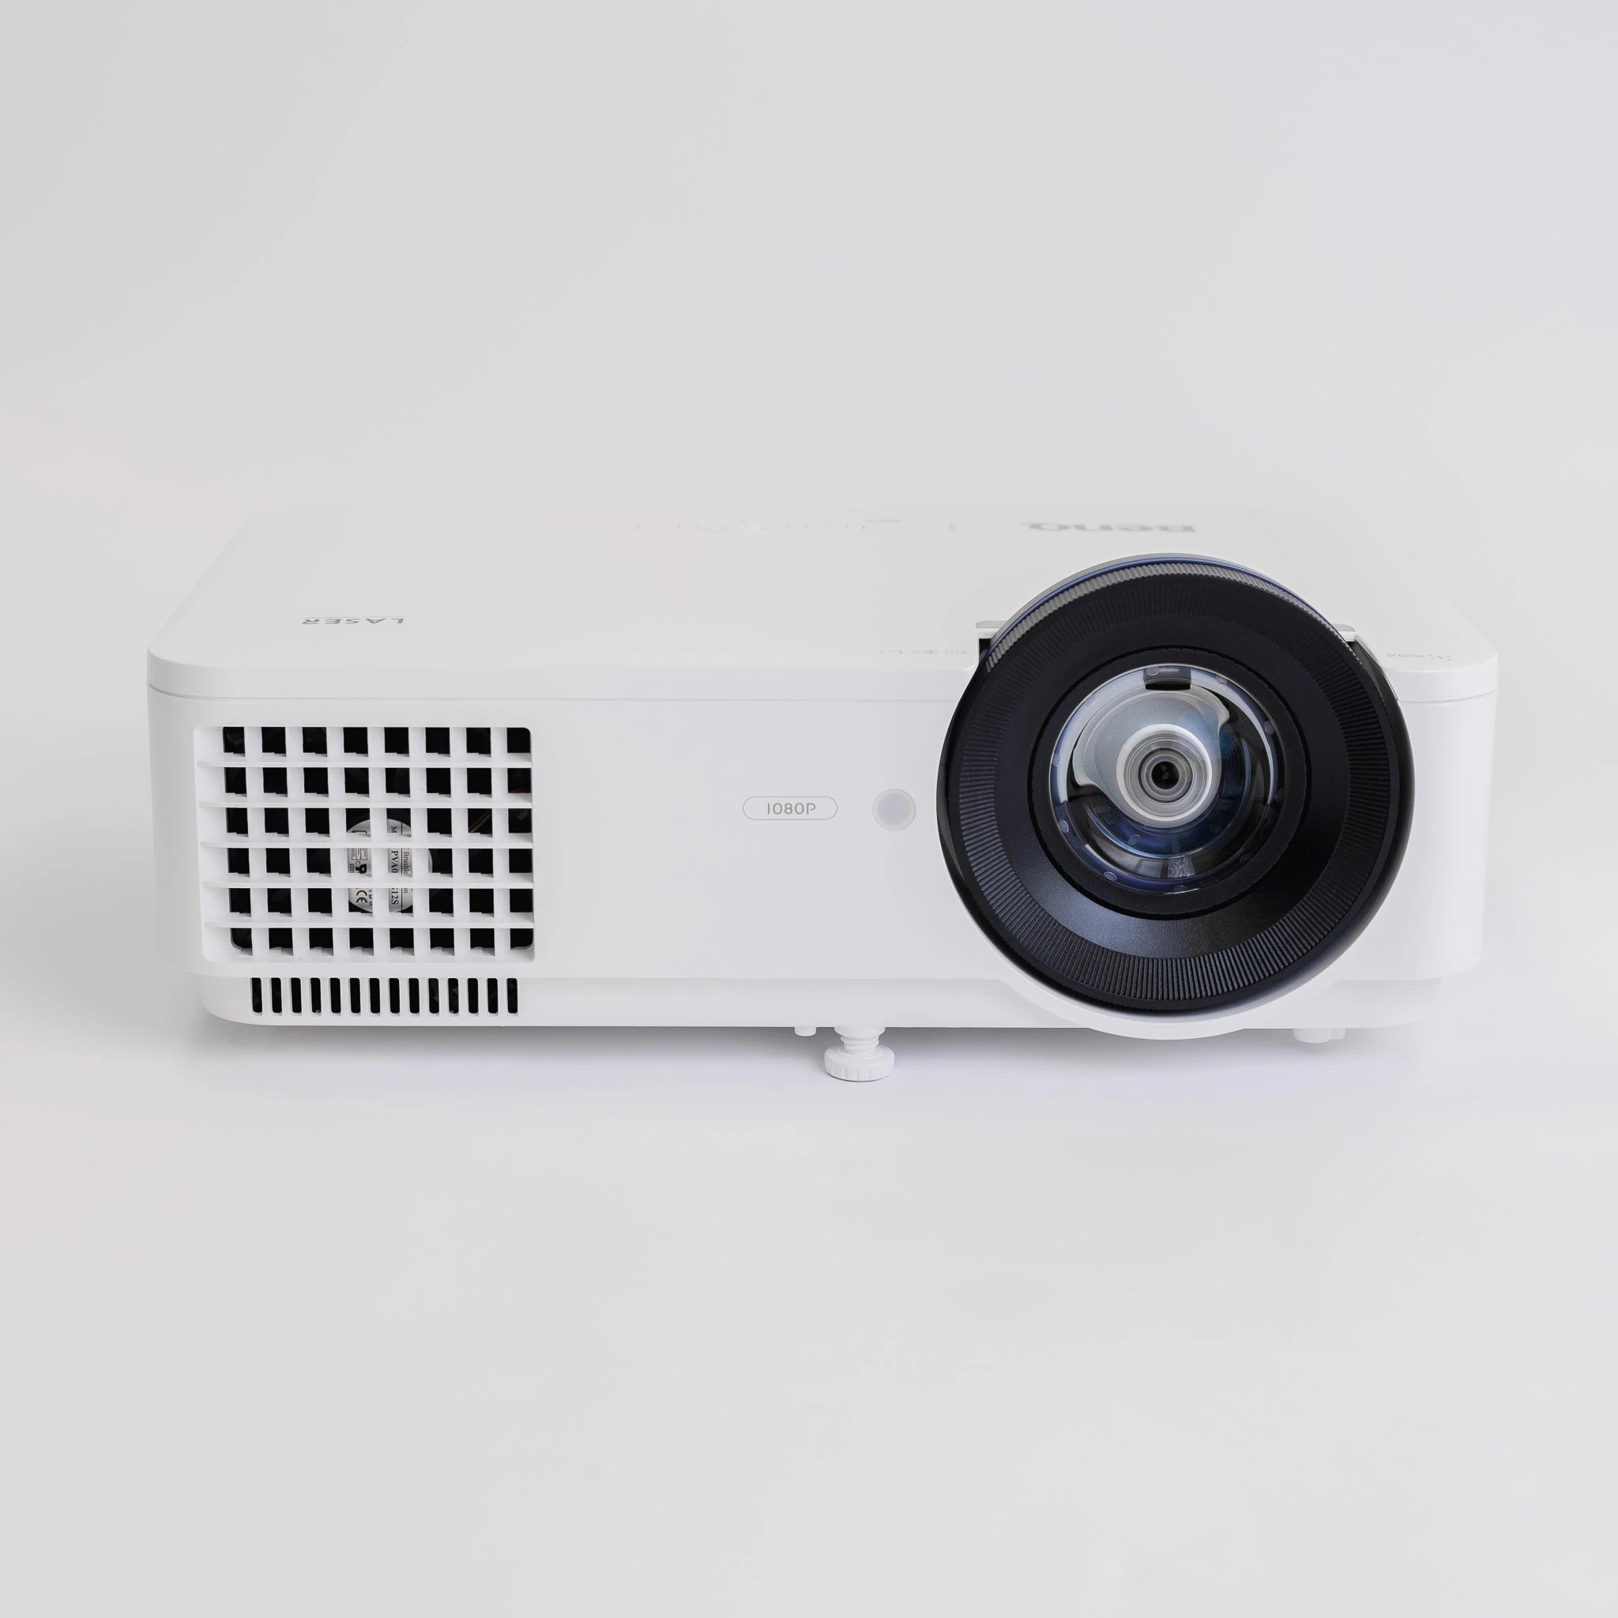
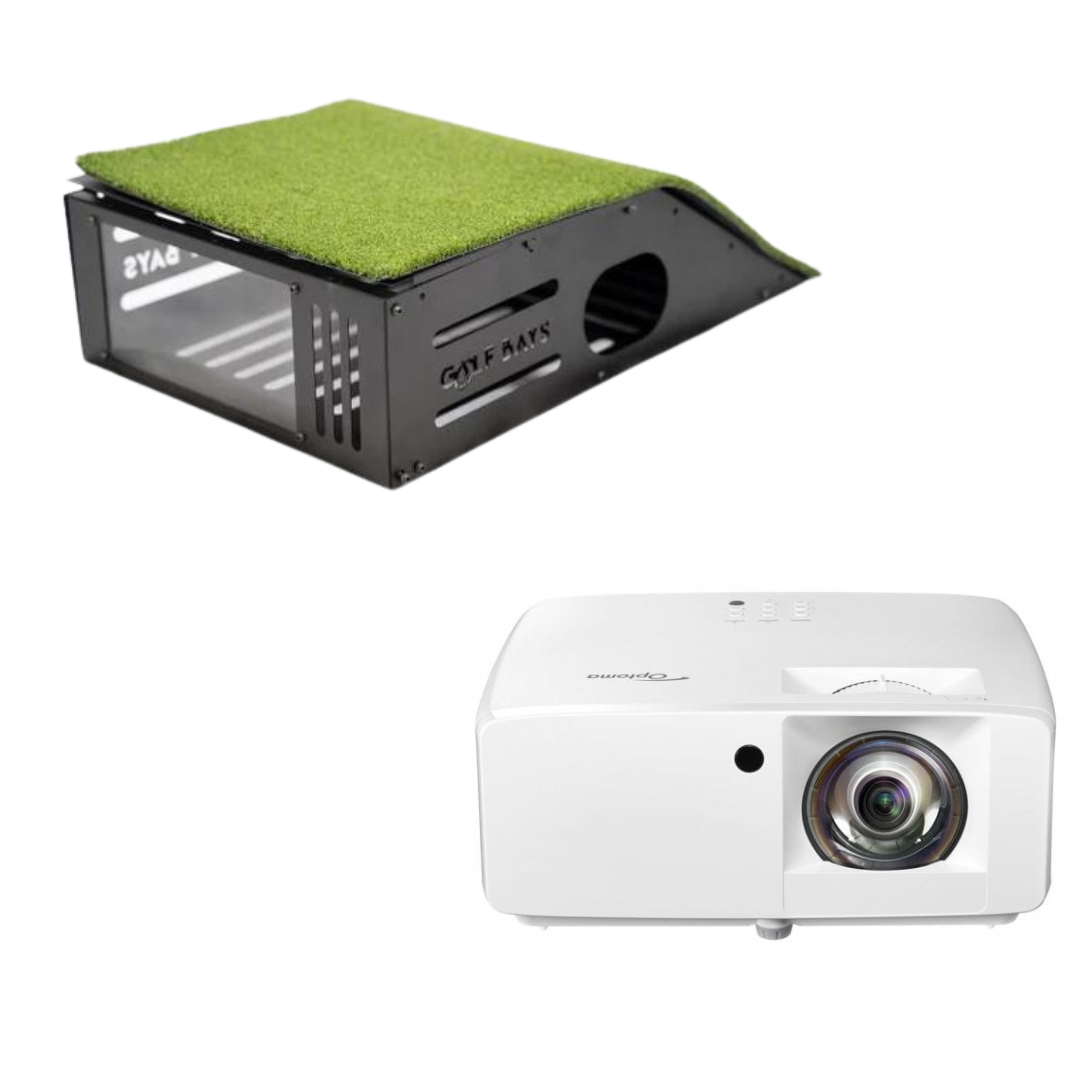
The projector. The BenQ AK700ST (£2,374) is a 4K laser projector with a 0.69 to 0.83 short-throw ratio, so it can sit close behind the golfer without casting a shadow on the screen. At 4,000 lumens it copes with a bit of daylight from the doors.

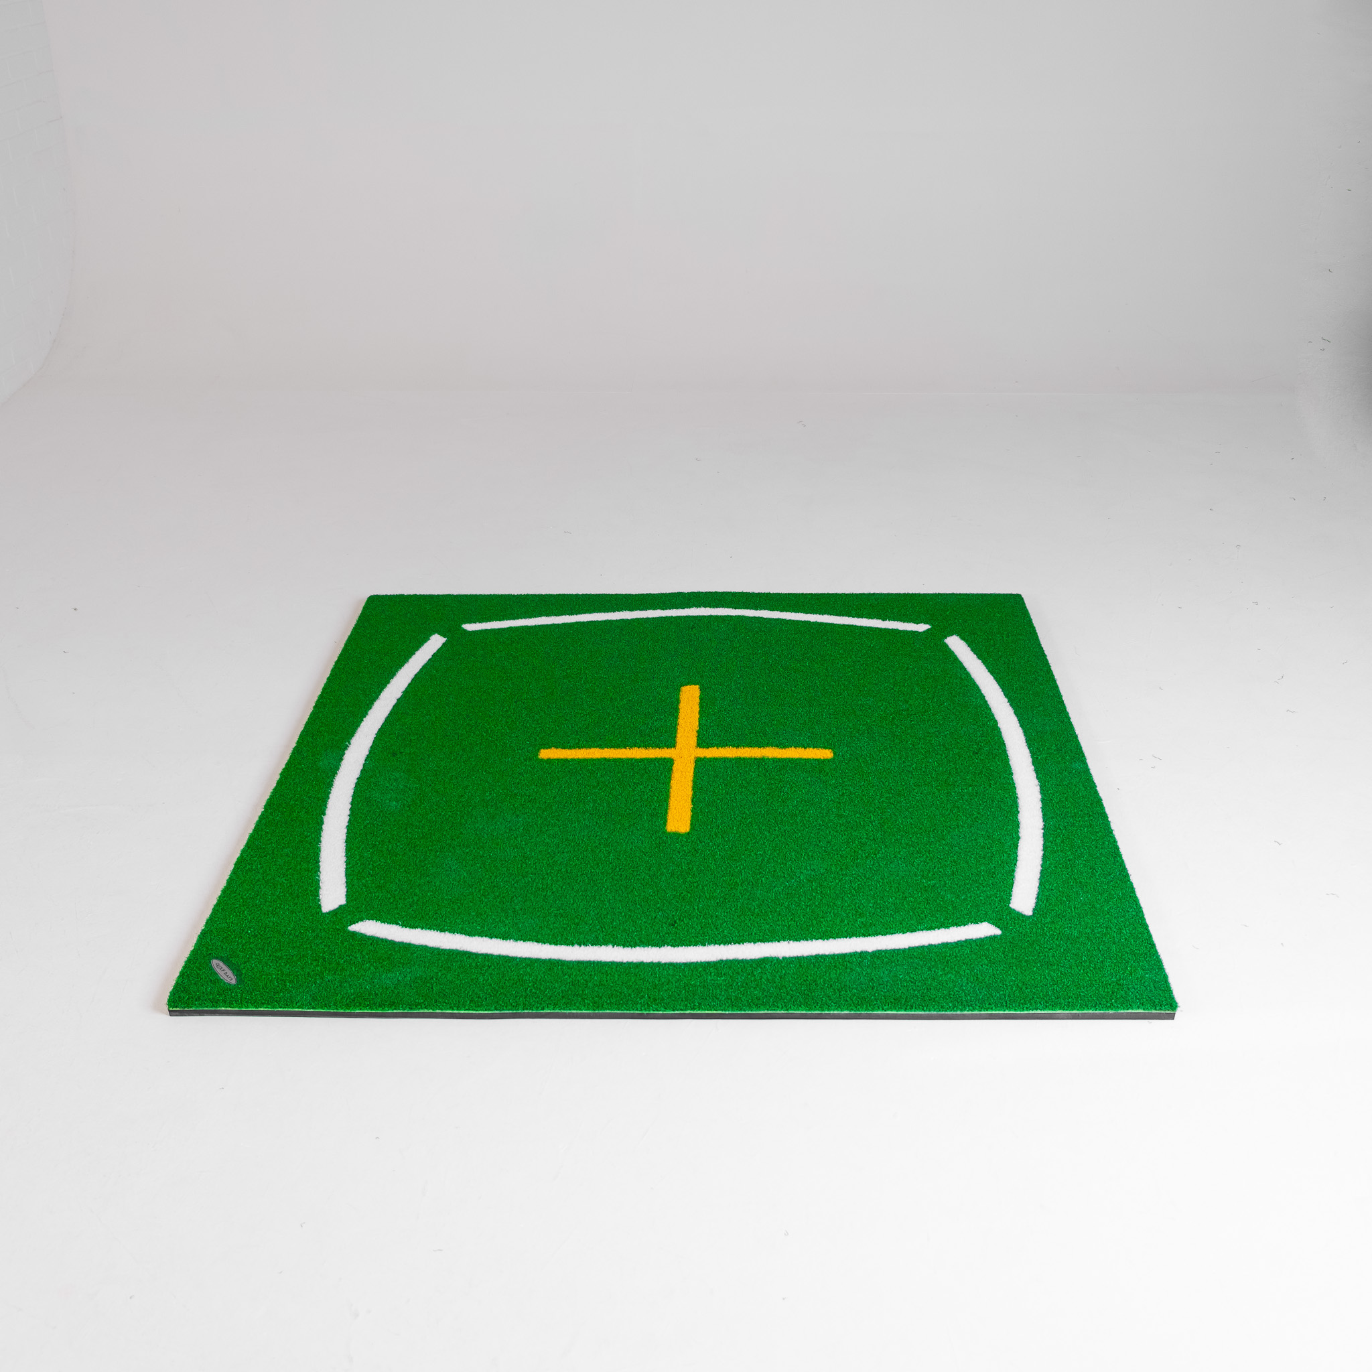
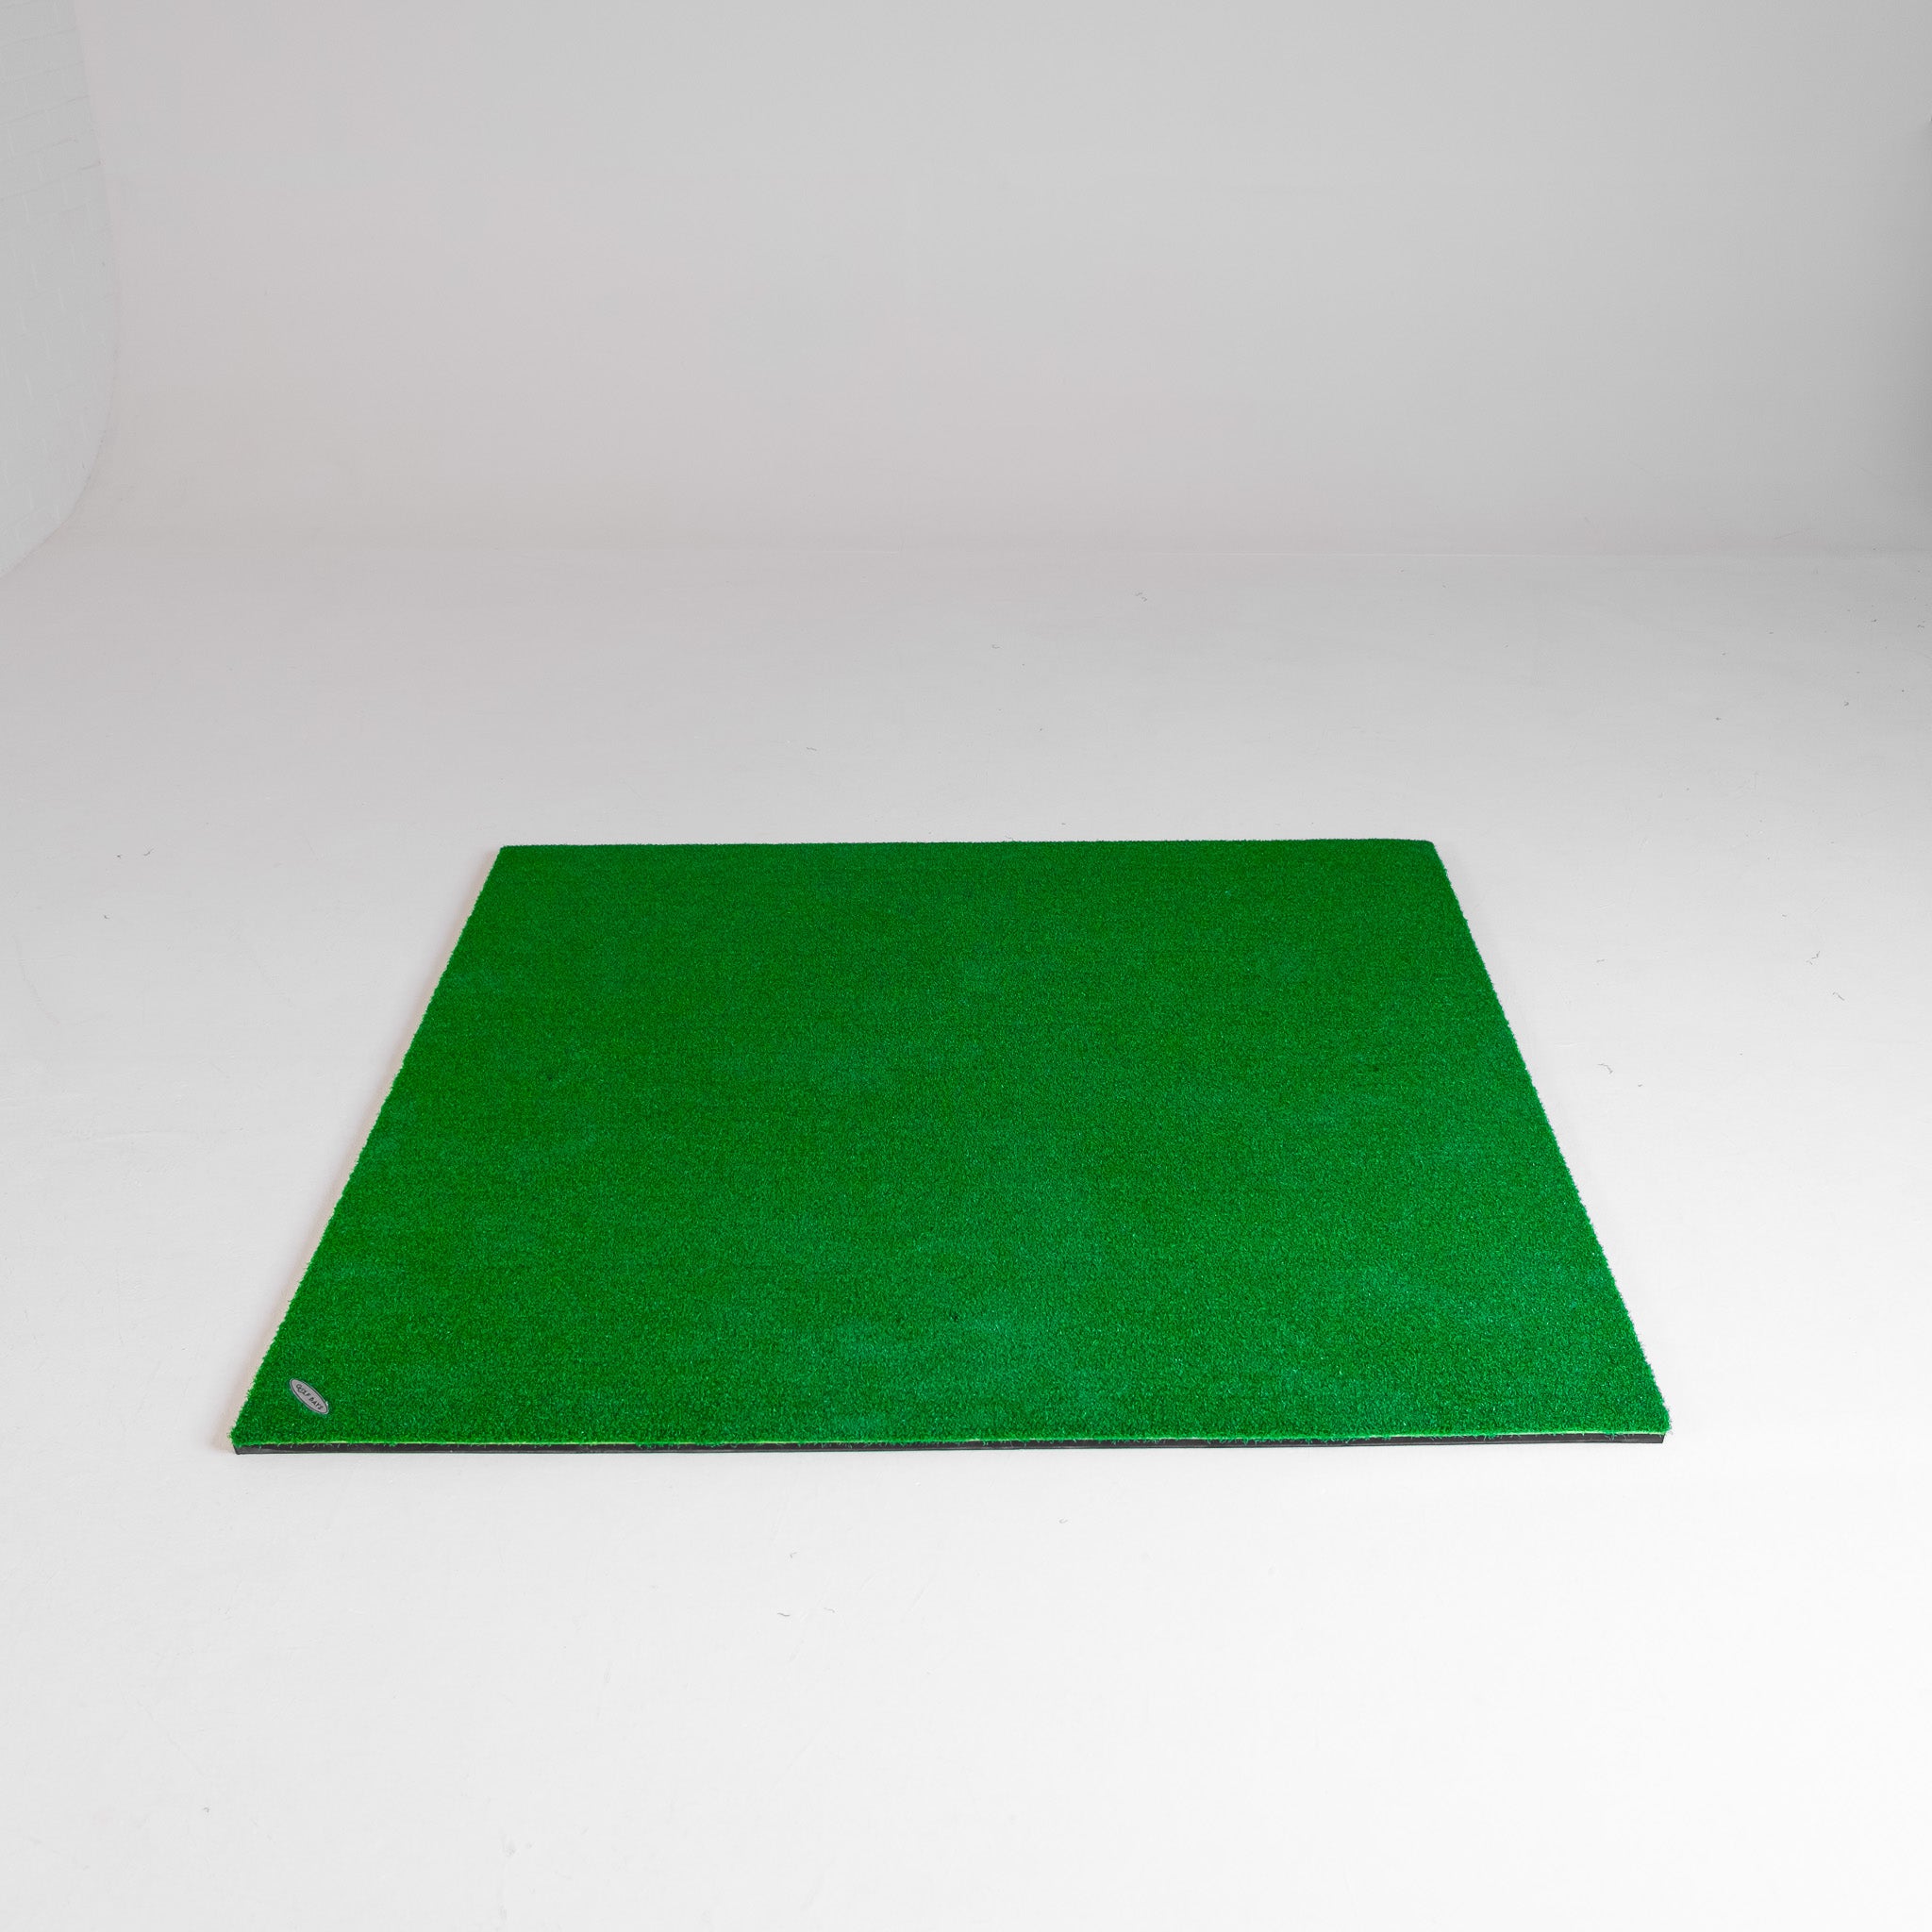
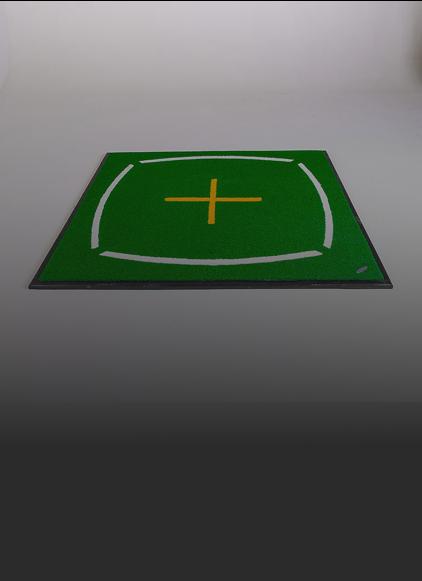
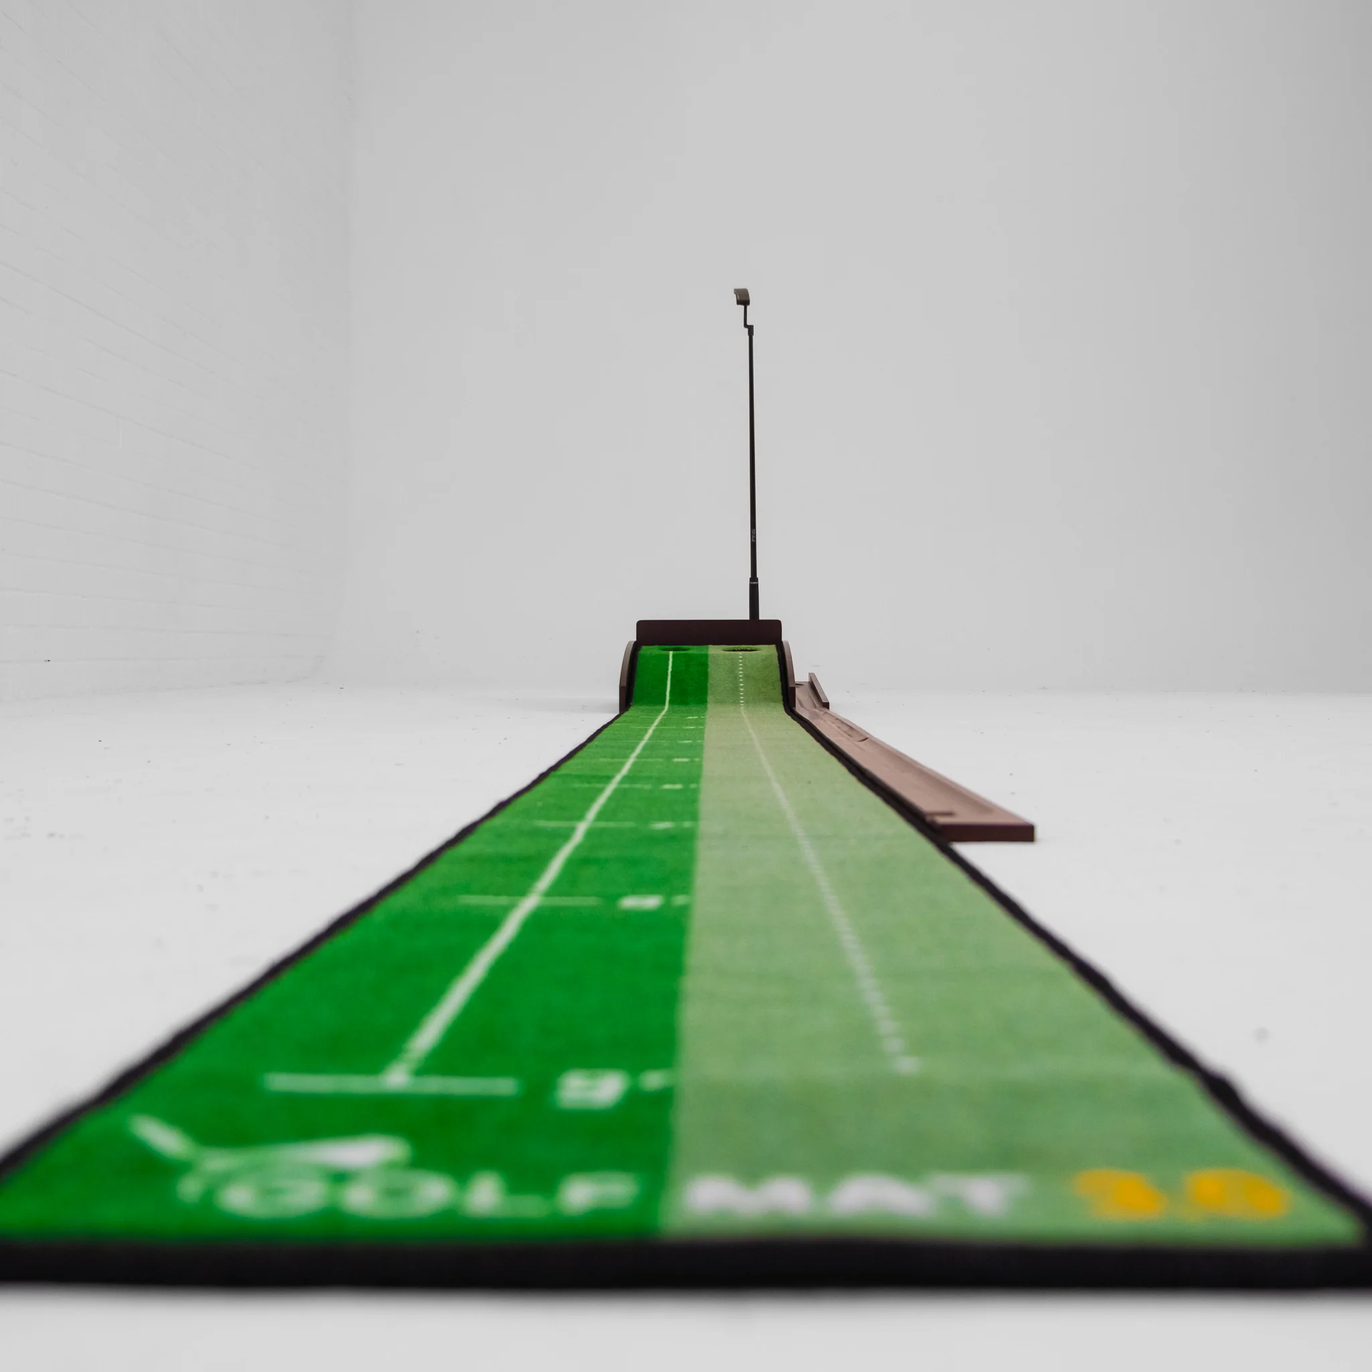
The mat. The Teaching Hitting Mat (£239) is 1.5m square with alignment lines marked on the turf.

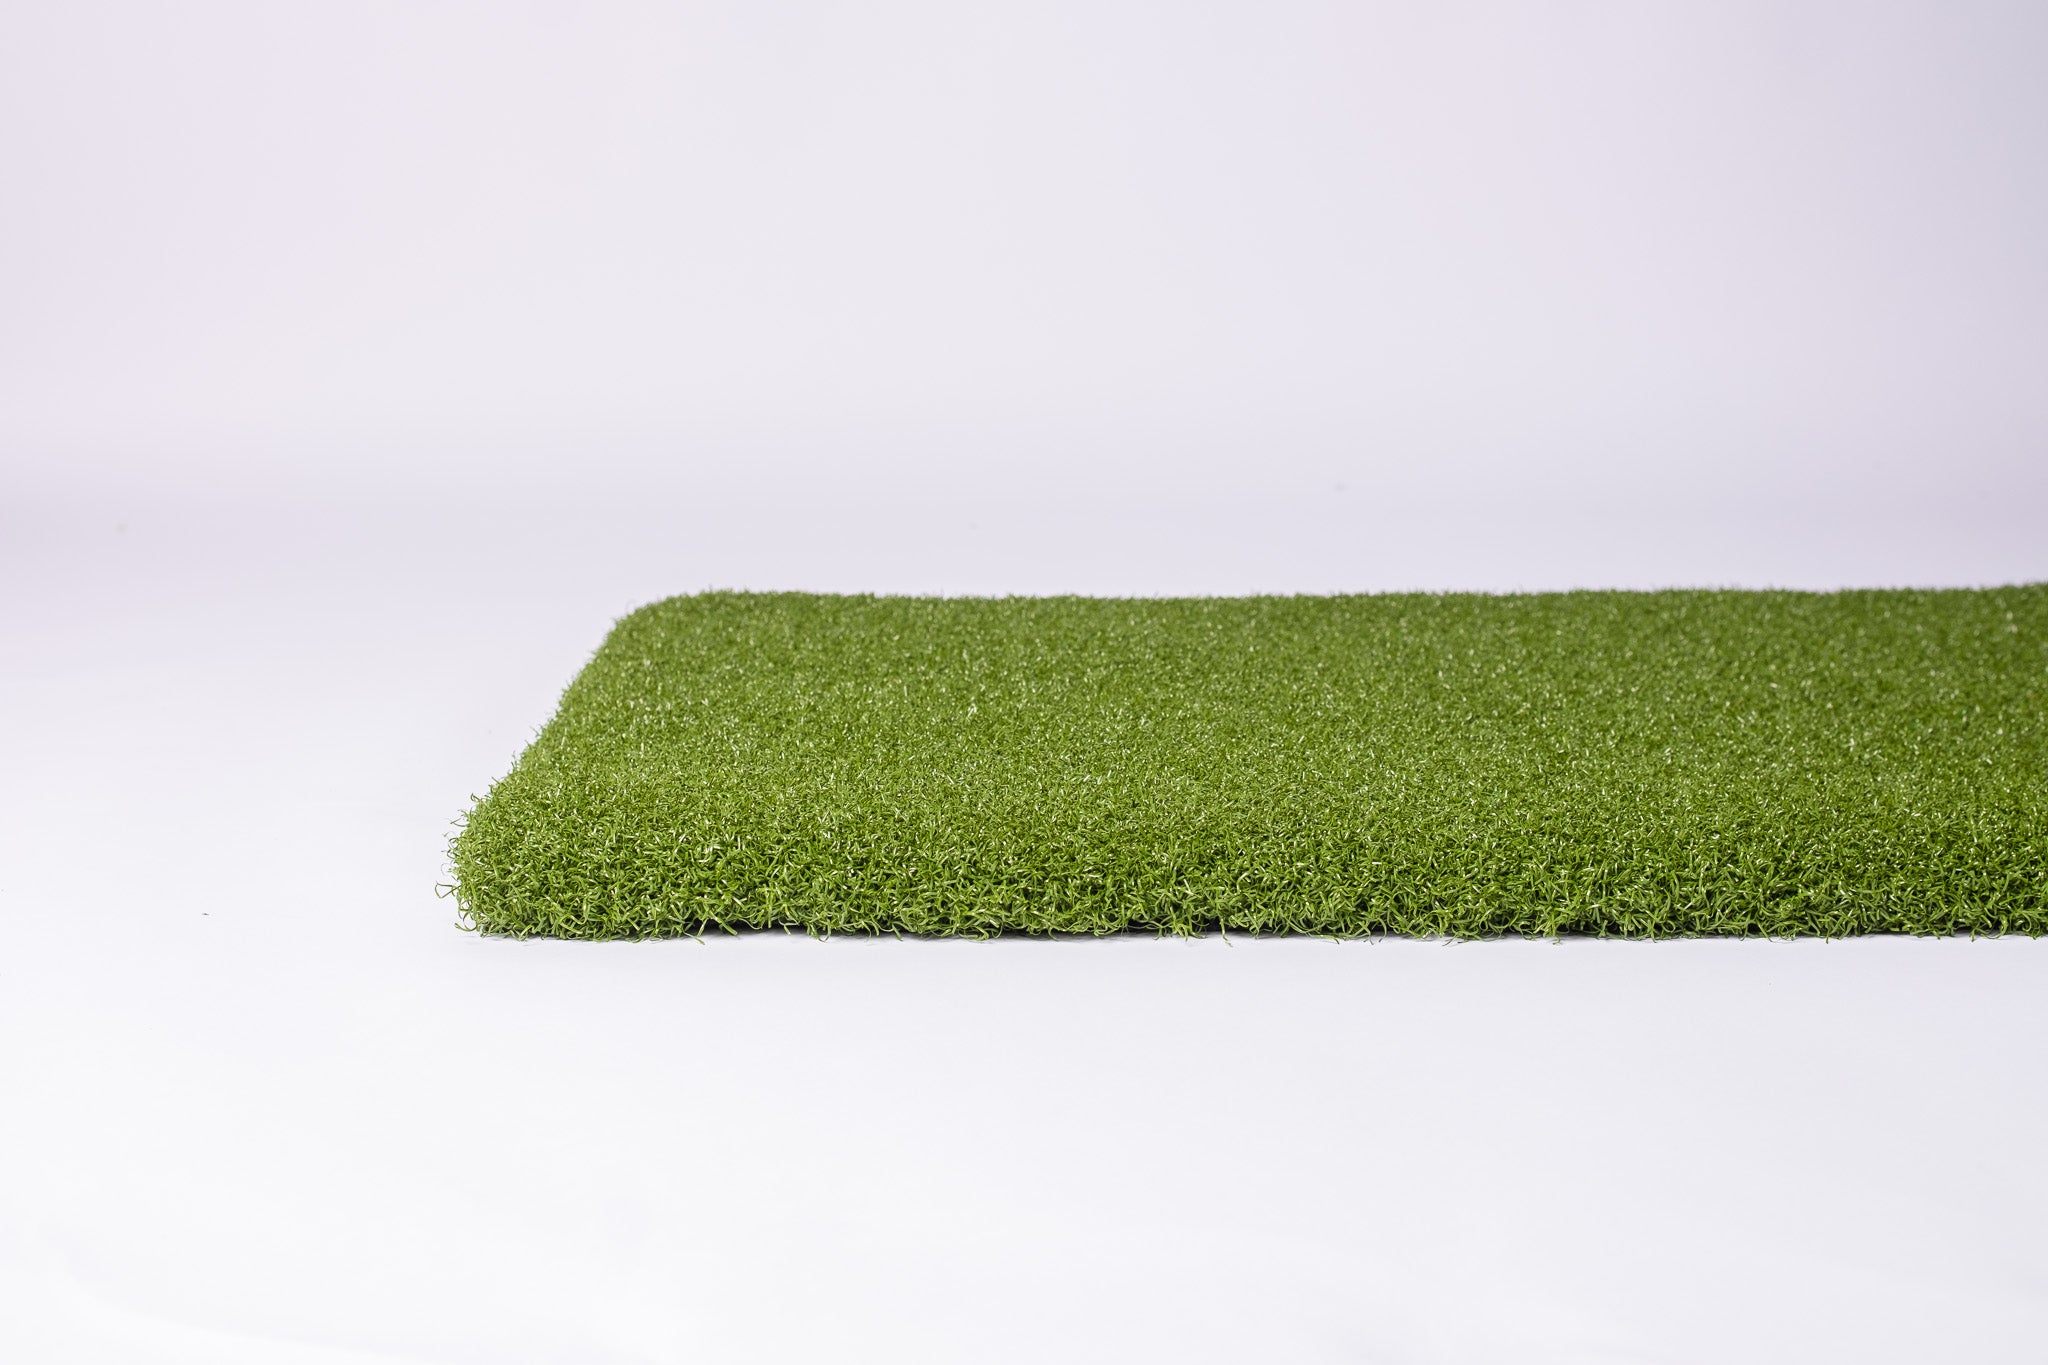
The floor. A turf underlay (£85) cushions the floor under the turf around the mat.

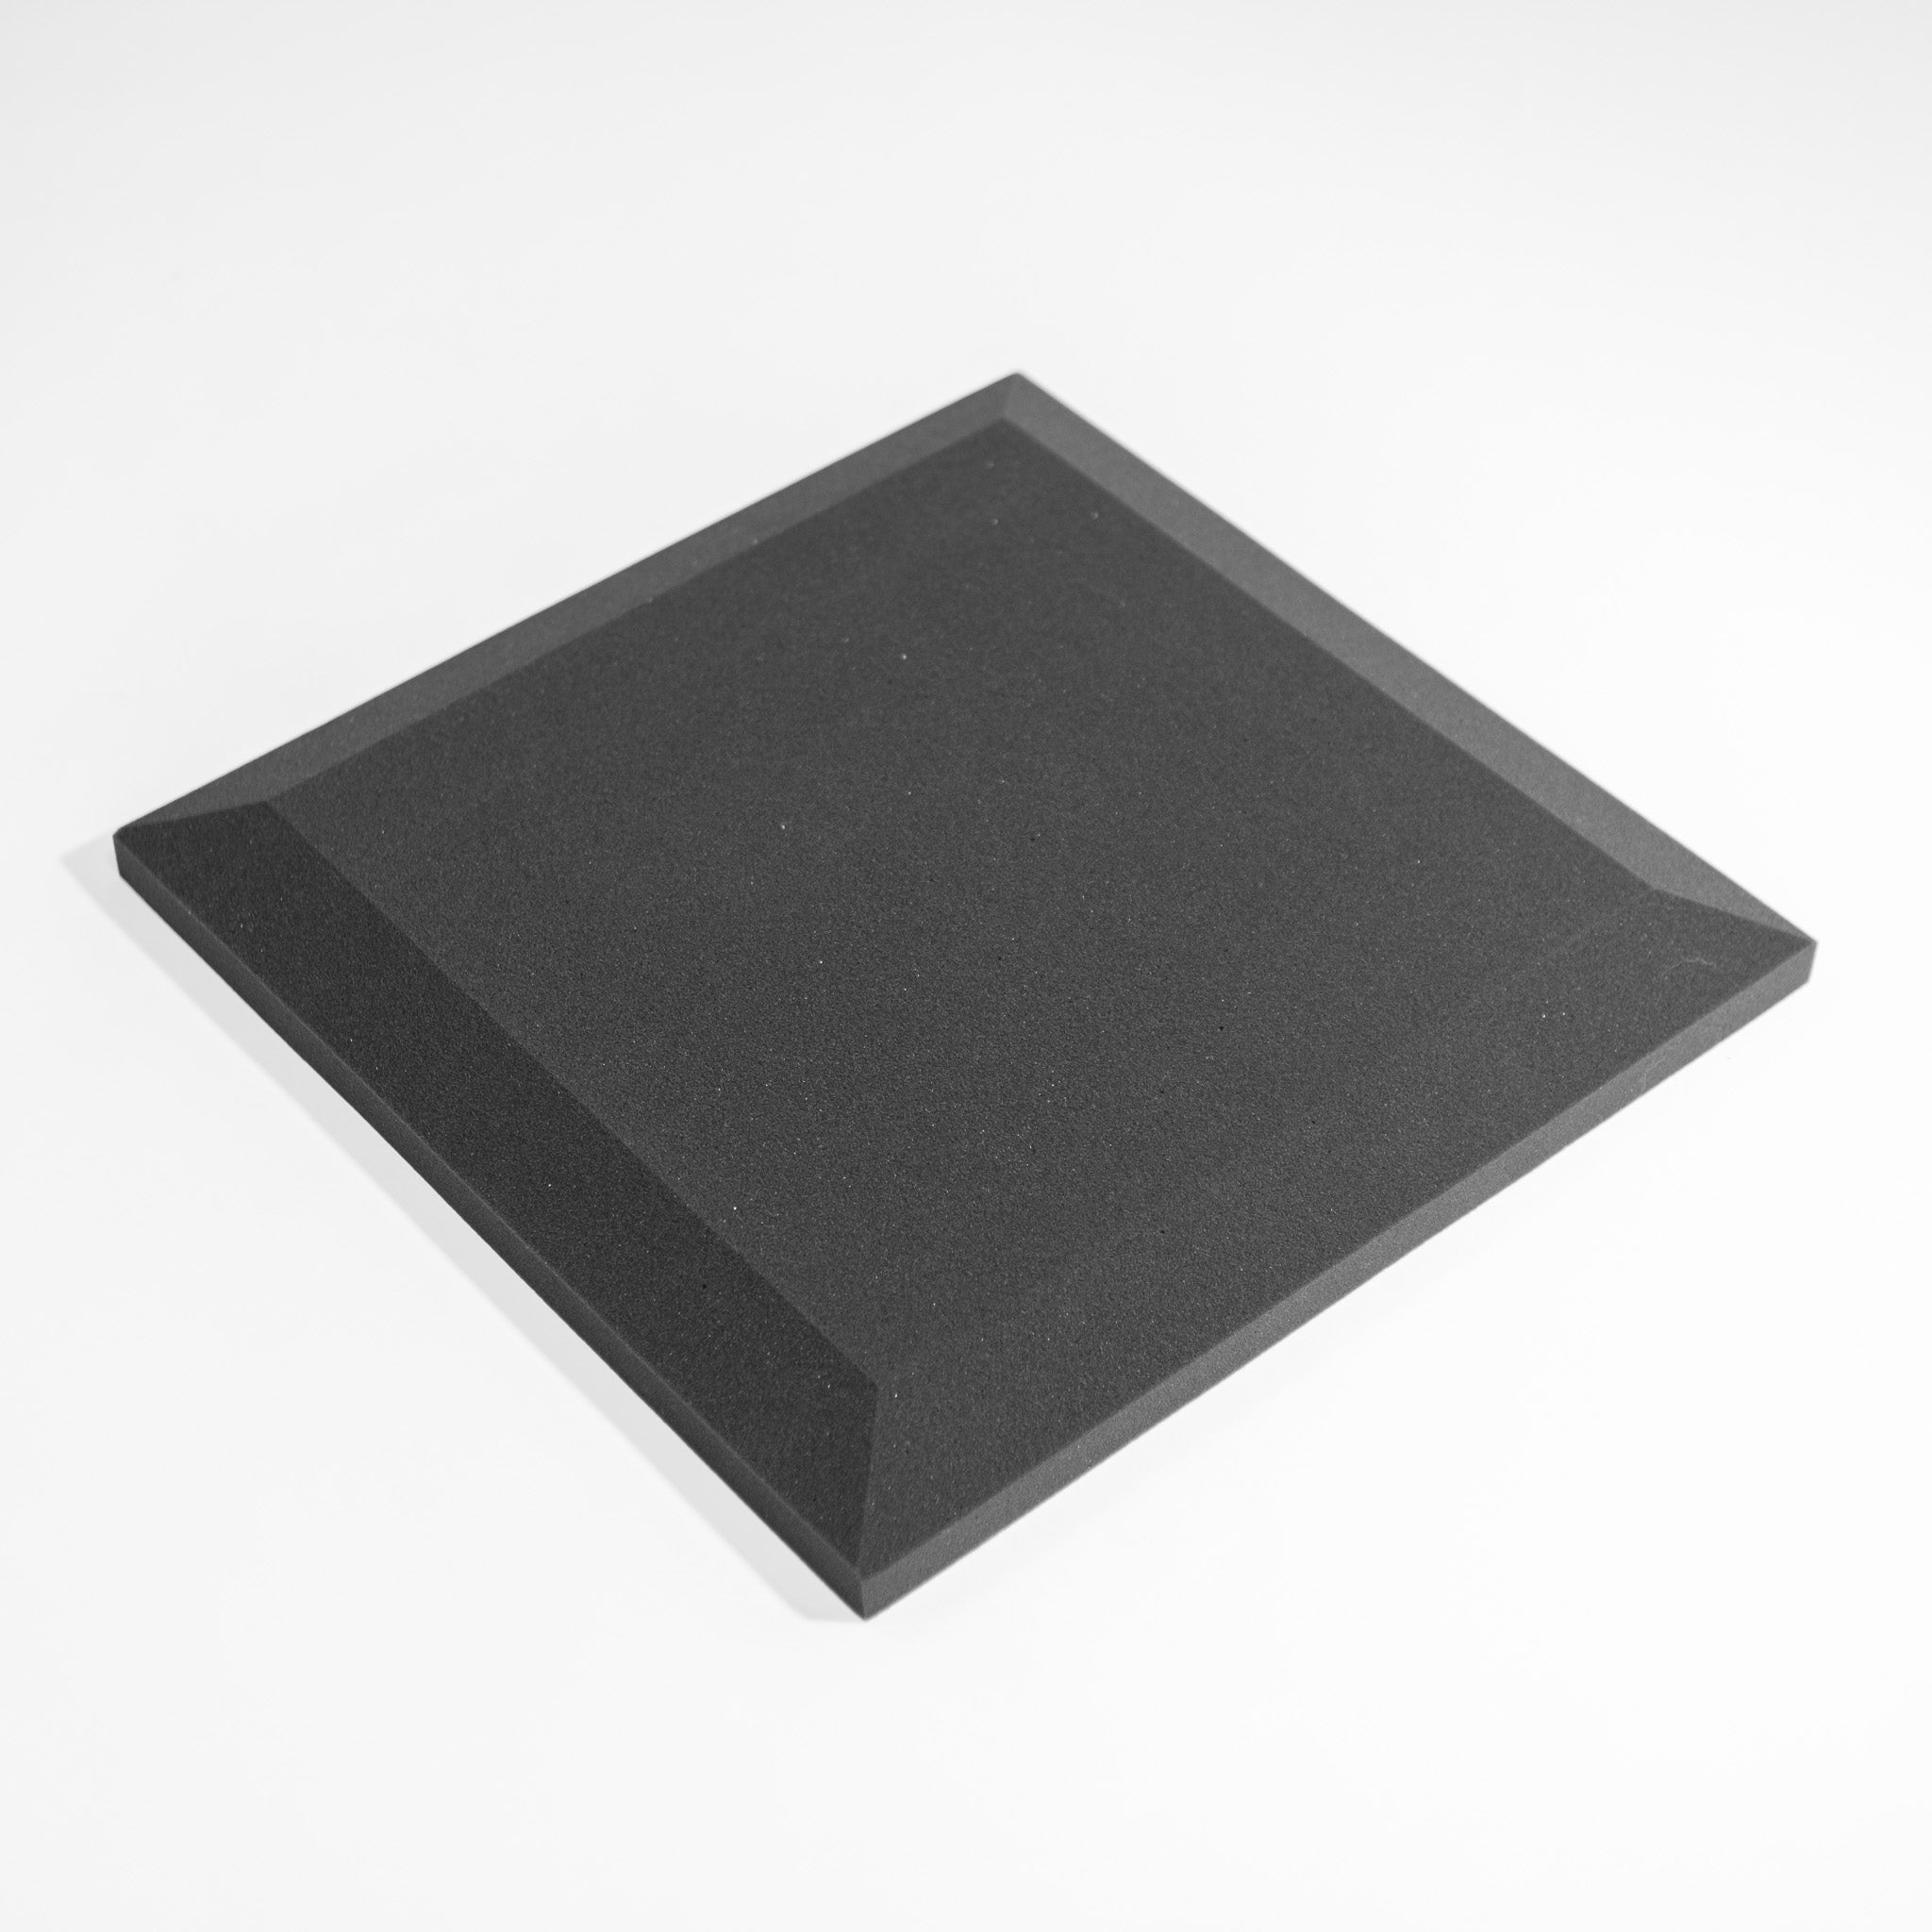
The walls. A garden room is a hard-walled box, so acoustic wall tiles (£200 for 10) take the echo out of every strike.

The light. Camera units are fussy about lighting, and our simulator light (£175) puts steady light on the hitting area for them.

The PC. The computer that runs everything needs a home out of the swing zone, and the PC cabinet (£379.99) gives it one.
How much does a golf simulator garden room cost?
The building is the big number, and the simulator sits on top of it. Our cabins cost £13,299 to £17,899, and our full simulator packages start at £1,649. Match the package to the cabin, though: the enclosure has to fit inside the walls with room to spare.
| Line | Cost |
|---|---|
| Cabin | £13,299 to £17,899 |
| Simulator package (launch monitor, enclosure and screen) | From £1,649 |
| 4K short-throw projector | £2,374 |
| Acoustic tiles, lighting, underlay | £85 to £200 each |
| Base, electrics and fitting | Depends on your garden and cable run |
| Planning application, if you need one | £272 |

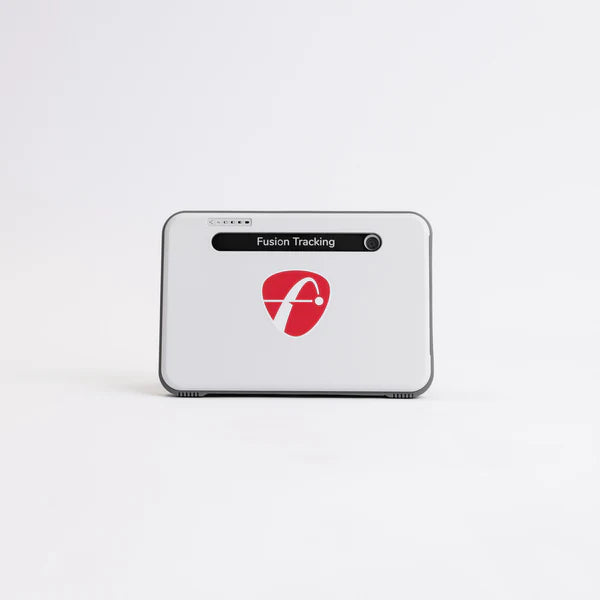
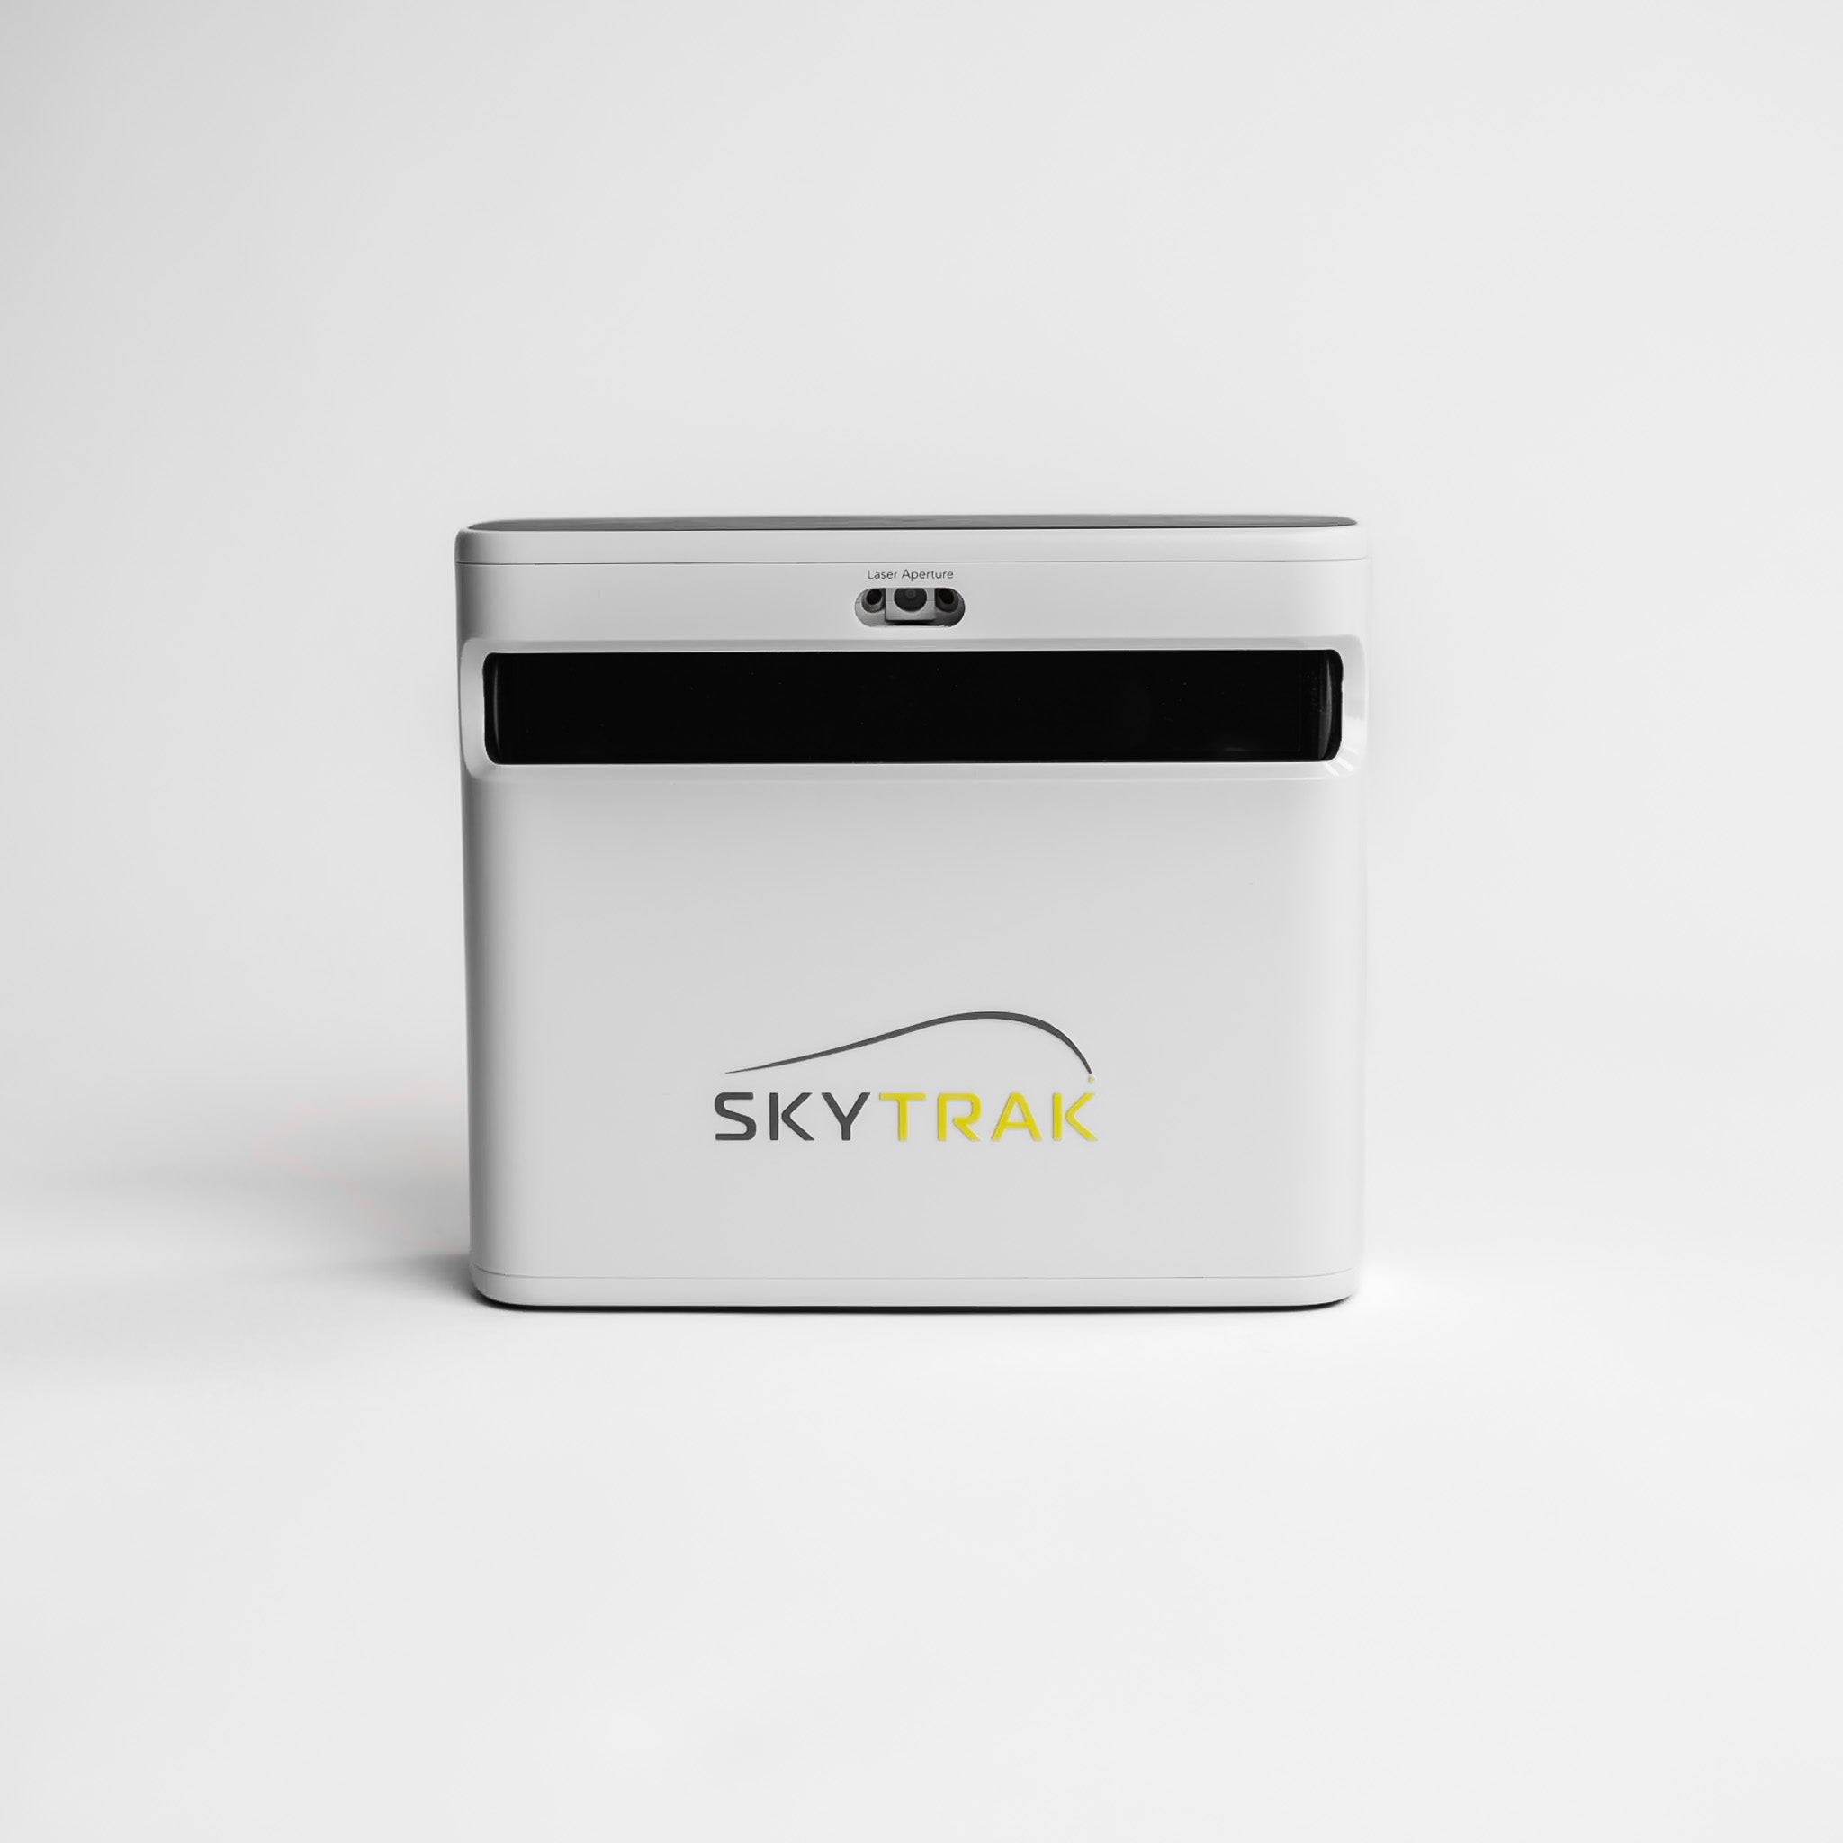
The worked example below uses the SkyTrak ST+ SimBox package (from £2,490), which bundles a SkyTrak+ launch monitor, a SimBox enclosure, a Pro+ impact screen and a hitting mat.
Is a golf garden room right for you?

A garden room is a good fit if:
- Your house can't give you 2.8m. Standard UK rooms sit around 2.4m, and a garden room is built to the height the swing needs.
- You want to hit balls at 10pm. The noise stays at the bottom of the garden instead of coming through the lounge ceiling.
- More than one of you plays. A 4.4m-wide cabin keeps the mat central for left and right-handers.
- You're tired of packing it all away. The screen, projector and PC stay set up between sessions, and the space can be finished as a proper golf room, sofa and all.
It's the wrong call if:
- Your garden can't give a tall cabin 2m to every fence and you'd rather not apply for permission.
- You live in a flat or maisonette. There are no permitted development rights to use.
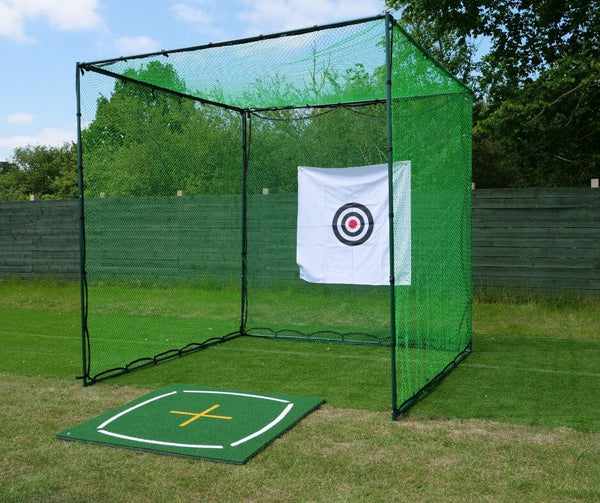
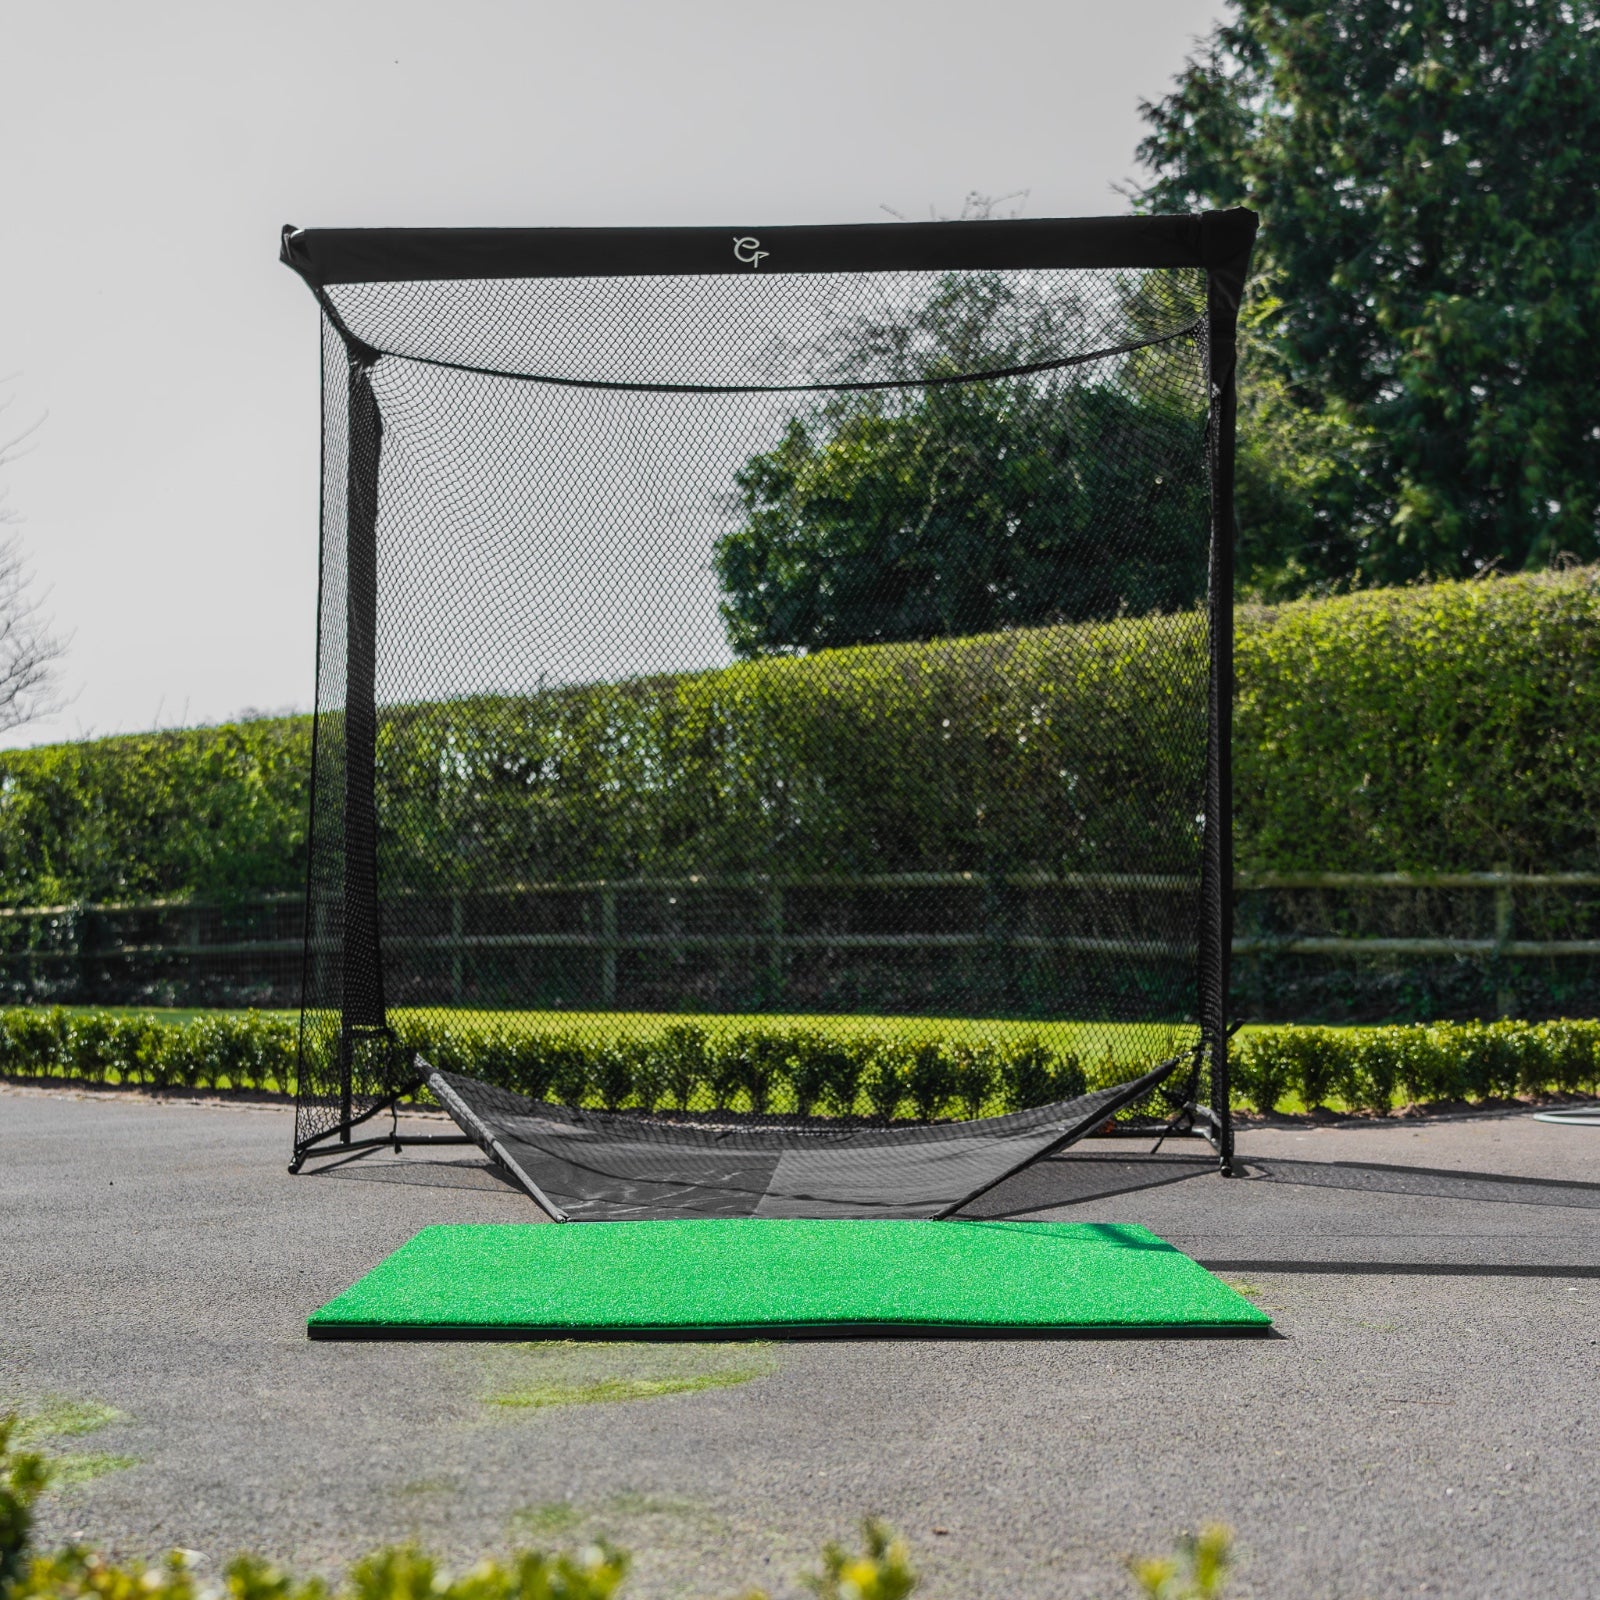
- Your budget is nearer £3,000 than £20,000. One of our golf simulator packages in a garage or spare room gets you playing for a fraction of the price, and a net on the lawn gets you hitting in the summer for less again.
- The only spot is beside the house in a conservation area, where a building always needs permission.
How do you build a golf simulator garden room?
- Measure the garden, including the distance from the cabin's footprint to every fence and wall.
- Book a design call to match the cabin size to your kit and your garden.
- Check planning. Confirm the cabin fits the permitted development limits, or apply and allow up to 8 weeks for a decision.
- Lay the base, low and level.
- Build the cabin on the base.
- Connect the power. A registered electrician runs the new circuit and certifies it.
- Fit and calibrate the simulator: enclosure, screen, projector and launch monitor, then a test session.
Then invite everyone round and pretend you always hit it that straight.
Golf simulator garden room FAQs
Do I need planning permission for a golf simulator in my garden?
Often not. Most golf simulator cabins count as permitted development in England if they meet the outbuilding rules, and height is the one to watch: 2.5m within 2m of a boundary, and 4m with an apex roof or 3m with any other roof further in.
How much does a garden golf simulator cost?
A 6.6m × 4.4m cabin with a SkyTrak+ package, a 4K projector and the finishing kit comes to £20,623 at our September 2026 prices. The base, electrics and fitting come on top, and they depend on your garden and how far the cable has to run.
How much ceiling height do you need for a golf simulator?
2.8m inside is our recommended minimum for a full driver swing, and 3m is comfortable. The roof and floor can take 20 to 30cm, so check a cabin's internal height rather than its outside height.
What size room do you need for a golf simulator?
At least 3m wide, 4.5m deep and 2.8m high inside, or 5m deep for a radar launch monitor. A 4m-wide room lets left and right-handers share the same mat.
Does the 4-year rule apply to outbuildings?
Not any more in England. For building work finished on or after 25 April 2024, the council has 10 years to take enforcement action, according to the government's enforcement guidance.
Can I put a golf simulator in a shed?
Only if it's big enough. You still need about 2.8m of height and 4.5m of depth inside, and most garden sheds are built far lower than that.
Can I use the garden room as a gym or an office too?
Yes. Permitted development covers uses that go with the house, such as a hobby room, a gym or a home office. It doesn't cover sleeping in it or using it as separate living space.
Golf simulator garden room planning: the 3 things to get right
A golf garden room is a building first and a simulator second. Get the height, the gap to the fence and the power right, and the kit is the easy part. Get them wrong, and your driver finds out first.
Plan your golf cabin with us
Tell us about your garden and we'll design the cabin around your swing, from the size and the planning position to the launch monitor that fits.
Start your cabin design